
Lisa Sapenaro
Keller Williams KC North
(913) 379-8738
159 Total Sales
1 in Belton
$121,000 Price


Estimated Value: $207,000 - $272,000
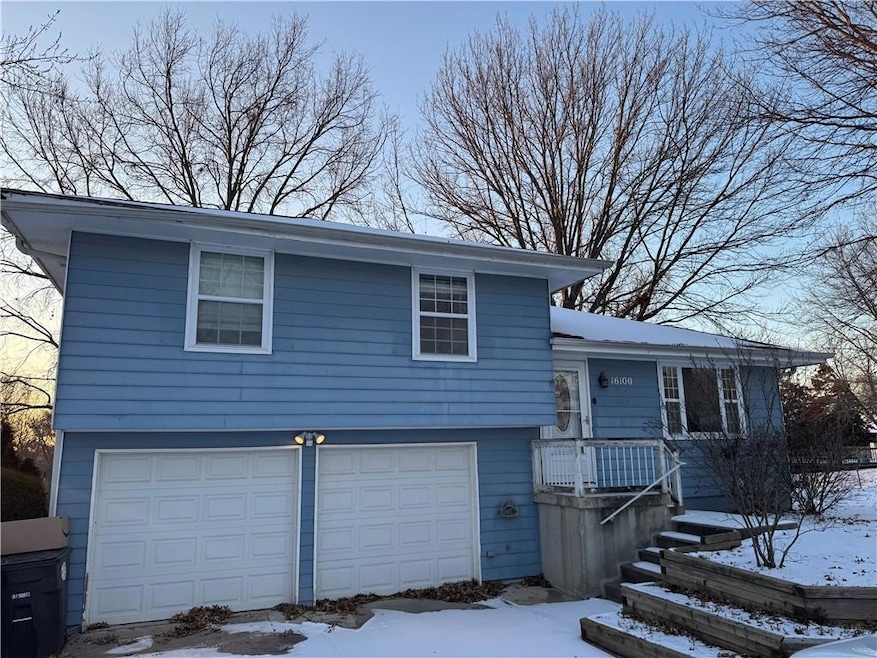
Nice 3 bedroom and 2 full baths with fresh interior paint ready for someone to make it their own. This home sits in a quite neighborhood and large yard with a nice deck for the family to enjoy! Also large subbasement for plenty of storage and nice shed for all of the lawn and yard equipment so the garage can be used for cars! Convenient highway access and close to shopping and restaurants. Being sold as is only.
Last Agent to Sell the Property
United Real Estate Kansas City Brokerage Phone: 816-868-4334 License #2016041983 Listed on: 02/13/2025
We collect this data history from publicly available records. To have your information removed, we recommend requesting removal directly through your county’s website.
Lisa Sapenaro
Keller Williams KC North
(913) 379-8738
159 Total Sales
1 in Belton
$121,000 Price
Brent Sledd
Weichert, Realtors Welch & Co.
(913) 318-5624
354 Total Sales
1 in Belton
$166,000 Price
Gary Le' Roi Newton
Properties by G. Le' Roi LLC
(636) 352-2778
190 Total Sales
2 in Belton
$245K - $330K Price Range
Christopher Kelly
EXP Realty LLC
(913) 359-3666
260 Total Sales
5 in Belton
$244K - $330K Price Range
Ryan Finn
Keller Williams Southland
(816) 400-1733
207 Total Sales
26 in Belton
$30K - $395K Price Range
Lance Tomlin
ReeceNichols - Lees Summit
(913) 386-7415
226 Total Sales
2 in Belton
$225K - $465K Price Range
We collect this data history from publicly available records. To have your information removed, we recommend requesting removal directly through your county’s website.
| Date | Buyer | Sale Price | Title Company |
|---|---|---|---|
| $230,000 | Secured Title | ||
| Mckinney Gail | -- | None Available |
We collect this data history from publicly available records. To have your information removed, we recommend requesting removal directly through your county’s website.
| Date | Status | Borrower | Loan Amount |
|---|---|---|---|
| Previous Owner | $109,971 | ||
| Previous Owner | Harris Shawn M | $6,000 |
We collect this data history from publicly available records. To have your information removed, we recommend requesting removal directly through your county’s website.
| Date | Event | Price | List to Sale | Price per Sq Ft | Prior Sale |
|---|---|---|---|---|---|
| 03/24/2025 03/24/25 | Sold | -- | -- | -- | |
| 02/15/2025 02/15/25 | For Sale | $235,000 | +88.0% | $234 / Sq Ft | |
| 05/21/2012 05/21/12 | Sold | -- | -- | -- | View Prior Sale |
| 04/10/2012 04/10/12 | Pending | -- | -- | -- | |
| 02/13/2012 02/13/12 | For Sale | $125,000 | -- | $125 / Sq Ft |
We collect this data history from publicly available records. To have your information removed, we recommend requesting removal directly through your county’s website.
| Year | Tax Paid | Tax Assessment Tax Assessment Total Assessment is a certain percentage of the fair market value that is determined by local assessors to be the total taxable value of land and additions on the property. | Land | Improvement |
|---|---|---|---|---|
| 2025 | $1,983 | $26,870 | $3,690 | $23,180 |
| 2024 | $1,983 | $23,970 | $3,360 | $20,610 |
| 2023 | $1,978 | $23,970 | $3,360 | $20,610 |
| 2022 | $1,764 | $21,180 | $3,360 | $17,820 |
| 2021 | $1,764 | $21,180 | $3,360 | $17,820 |
| 2020 | $1,710 | $20,510 | $3,360 | $17,150 |
| 2019 | $1,682 | $20,510 | $3,360 | $17,150 |
| 2018 | $1,522 | $18,720 | $2,880 | $15,840 |
| 2017 | $1,364 | $18,720 | $2,880 | $15,840 |
| 2016 | $1,364 | $16,670 | $2,880 | $13,790 |
| 2015 | $1,363 | $16,670 | $2,880 | $13,790 |
| 2014 | $1,368 | $16,670 | $2,880 | $13,790 |
| 2013 | -- | $16,670 | $2,880 | $13,790 |
SC
Seller's Agent in 2025
Shelly Cole
United Real Estate Kansas City
(816) 868-4334
82 Total Sales
AW
Buyer's Agent in 2025
Amber Woods
ReeceNichols- Leawood Town Center
(816) 524-7272
19 Total Sales
MS
Seller's Agent in 2012
Michelle Smith Fry
ReeceNichols - Lees Summit
(816) 215-6436
89 Total Sales
Seller Co-Listing Agent in 2012
Lisa Lewis
ReeceNichols - Lees Summit
(816) 305-1245
140 Total Sales
Buyer's Agent in 2012
Jeremy Johnston
ReeceNichols - Lees Summit
(816) 935-2525
98 Total Sales
Source: Heartland MLS
MLS Number: 2531185
APN: 2413901
Disclaimer: Certain information contained herein is derived from information provided by parties other than Homes.com. All information provided is deemed reliable, but is not guaranteed to be accurate and should be independently verified.
All data is obtained from various sources and may not have been verified by broker or MLS GRID. Supplied Open House Information is subject to change without notice. All information should be independently reviewed and verified for accuracy. Properties may or may not be listed by the office/agent presenting the information. Some IDX listings have been excluded from this website. Prices displayed on all Sold listings are the Last Known Listing Price and may not be the actual selling price.
Listings courtesy of Heartland MLS as distributed by MLS GRID.
Based on information submitted to the MLS GRID
Listing Information presented by local MLS brokerage: TEN-X, INC., local REALTOR®- Arlene Richardson - (888) 952-6393
Ask me questions while you tour the home.