
Linda Schaver
@properties Christie's International Real Estate
(779) 235-5847
50 Total Sales
1 in West Creek
$238,000 Price
Estimated Value: $308,000 - $341,000
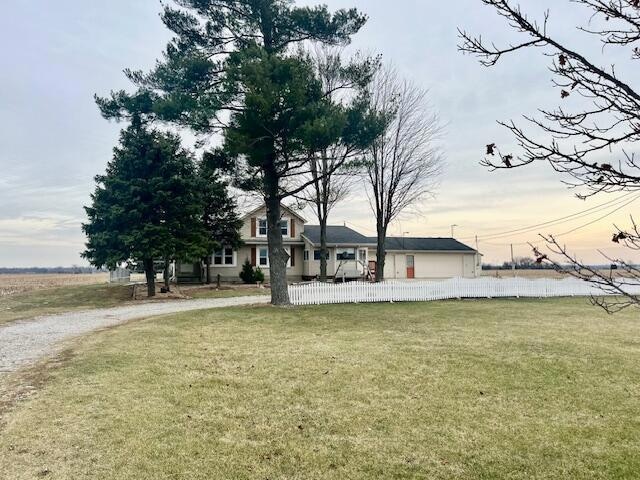
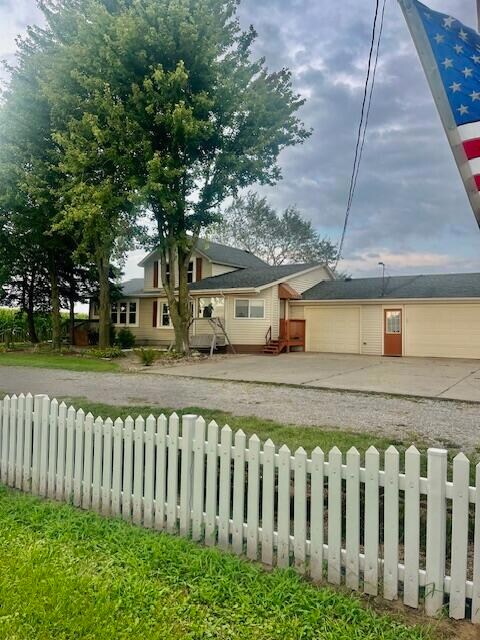
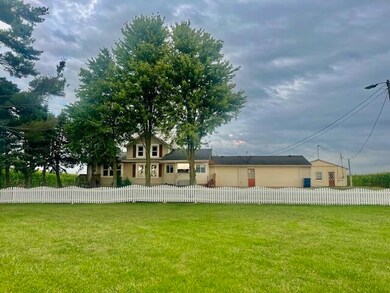
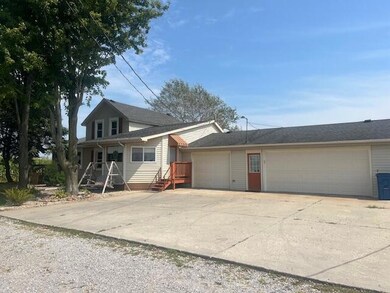
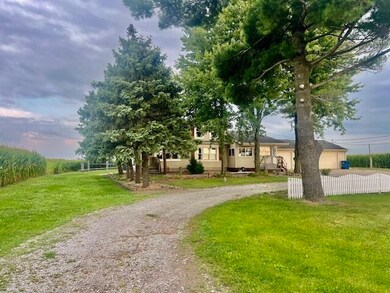
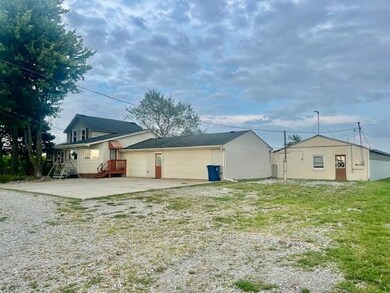
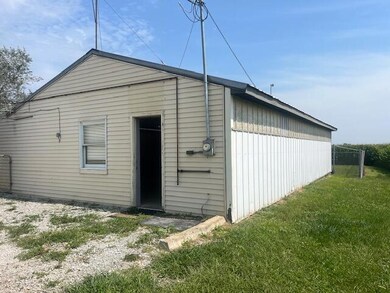
PRICED TO SELL !!! Proud to offer this home on 1 ACRE in West Creek Township. This home has had several updates including partial roof in 2021. Furnace and Ac in 2020, new sump pump and holding tank 2023. This home features 2 bedrooms up that have great closet space, master bedroom on main level with attached 1/2 bath. The Country kitchen is a great size with plenty of counter space. Laundry room is located off the kitchen. Full bath and another bedroom is also on the main level. This Property has Loads of storage a three car garage (2 Car bay is Heated). Additional Pole Barn that is 48x48 with lots of storage and has a section that has concrete, is heated( new furnace in 2021) and has 200 amp service. The back yard is fenced. New Carpet in Living room, Bedroom and stair way. Don't miss this one of a kind home with lots of Possibility
Last Agent to Sell the Property
American Dream Realty License #RB14022849 Listed on: 08/30/2024
We collect this data history from publicly available records. To have your information removed, we recommend requesting removal directly through your county’s website.
Linda Schaver
@properties Christie's International Real Estate
(779) 235-5847
50 Total Sales
1 in West Creek
$238,000 Price
Jeff McCormick
McCormick Real Estate, Inc.
(219) 491-2854
700 Total Sales
2 in West Creek
$215K - $440K Price Range
Nadine Philips
Coldwell Banker Real Estate Gr
(219) 217-4913
80 Total Sales
1 in West Creek
$284,990 Price
RH
Randy Hoyle
Randall Hoyle
(219) 244-5445
56 Total Sales
2 in West Creek
$160K - $271K Price Range
Amy Blanton
Better Homes and Gardens Real
(219) 334-2131
144 Total Sales
4 in West Creek
$240K - $431K Price Range
Subashini Kulatunga
(219) 533-9774
21 Total Sales
1 in West Creek
$605,000 Price
We collect this data history from publicly available records. To have your information removed, we recommend requesting removal directly through your county’s website.
| Date | Buyer | Sale Price | Title Company |
|---|---|---|---|
| -- | -- | Northwest Indiana Title | |
| Wernersbach Trust | -- | None Listed On Document |
We collect this data history from publicly available records. To have your information removed, we recommend requesting removal directly through your county’s website.
| Date | Status | Borrower | Loan Amount |
|---|---|---|---|
| Open | -- | $299,250 | |
| Previous Owner | Wernersbach Robert C | $40,000 |
We collect this data history from publicly available records. To have your information removed, we recommend requesting removal directly through your county’s website.
| Date | Event | Price | List to Sale | Price per Sq Ft |
|---|---|---|---|---|
| 02/19/2025 02/19/25 | Sold | $315,000 | -3.0% | $192 / Sq Ft |
| 01/19/2025 01/19/25 | Pending | -- | -- | -- |
| 01/08/2025 01/08/25 | Price Changed | $324,900 | -9.7% | $198 / Sq Ft |
| 09/26/2024 09/26/24 | Price Changed | $359,900 | -7.7% | $220 / Sq Ft |
| 08/30/2024 08/30/24 | For Sale | $389,900 | -- | $238 / Sq Ft |
We collect this data history from publicly available records. To have your information removed, we recommend requesting removal directly through your county’s website.
| Year | Tax Paid | Tax Assessment Tax Assessment Total Assessment is a certain percentage of the fair market value that is determined by local assessors to be the total taxable value of land and additions on the property. | Land | Improvement |
|---|---|---|---|---|
| 2025 | $1,396 | $239,100 | $45,000 | $194,100 |
| 2024 | $4,122 | $232,100 | $45,000 | $187,100 |
| 2023 | $1,351 | $218,800 | $41,000 | $177,800 |
| 2022 | $1,324 | $192,700 | $41,000 | $151,700 |
| 2021 | $1,253 | $189,900 | $41,200 | $148,700 |
| 2020 | $1,110 | $179,600 | $41,200 | $138,400 |
| 2019 | $1,142 | $172,000 | $41,200 | $130,800 |
| 2018 | $1,084 | $166,400 | $41,200 | $125,200 |
| 2017 | $1,174 | $167,400 | $41,200 | $126,200 |
| 2016 | $1,138 | $167,200 | $41,200 | $126,000 |
| 2014 | $1,055 | $163,000 | $41,200 | $121,800 |
| 2013 | $1,051 | $158,700 | $41,200 | $117,500 |
Seller's Agent in 2025
Debbie Oborn
American Dream Realty
(219) 746-4625
3 in this area
28 Total Sales
Buyer's Agent in 2025
Steve Monsma
Weichert Realtors - Shoreline
(219) 713-9450
3 in this area
166 Total Sales
Source: Northwest Indiana Association of REALTORS®
MLS Number: 809403
APN: 45-19-10-300-001.000-037
Disclaimer: Certain information contained herein is derived from information provided by parties other than Homes.com. All information provided is deemed reliable, but is not guaranteed to be accurate and should be independently verified.
All data is obtained from various sources and may not have been verified by broker or MLS GRID. Supplied Open House Information is subject to change without notice. All information should be independently reviewed and verified for accuracy. Properties may or may not be listed by the office/agent presenting the information. Some IDX listings have been excluded from this website. Copyright 2026 Multiple Listing Service of the Northwest Indiana Realtors Association Multiple Listing Service (NIRA MLS). All rights reserved. IDX information is provided exclusively for personal, non-commercial use, and may not be used for any purpose other than to identify prospective properties consumers may be interested in purchasing. Information is deemed reliable but not guaranteed.
Listings courtesy of Northwest Indiana Association of REALTORS® as distributed by MLS GRID.
Based on information submitted to the MLS GRID
Ask me questions while you tour the home.