
Chris Prichard
eXp Realty, LLC Central
(205) 946-4514
35 Total Sales
2 in Fountain Heights
$88K - $200K Price Range
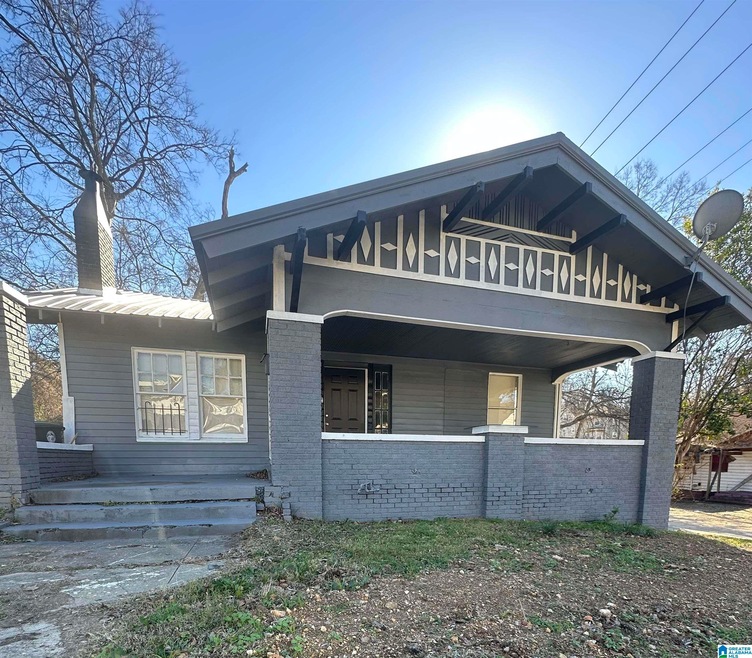
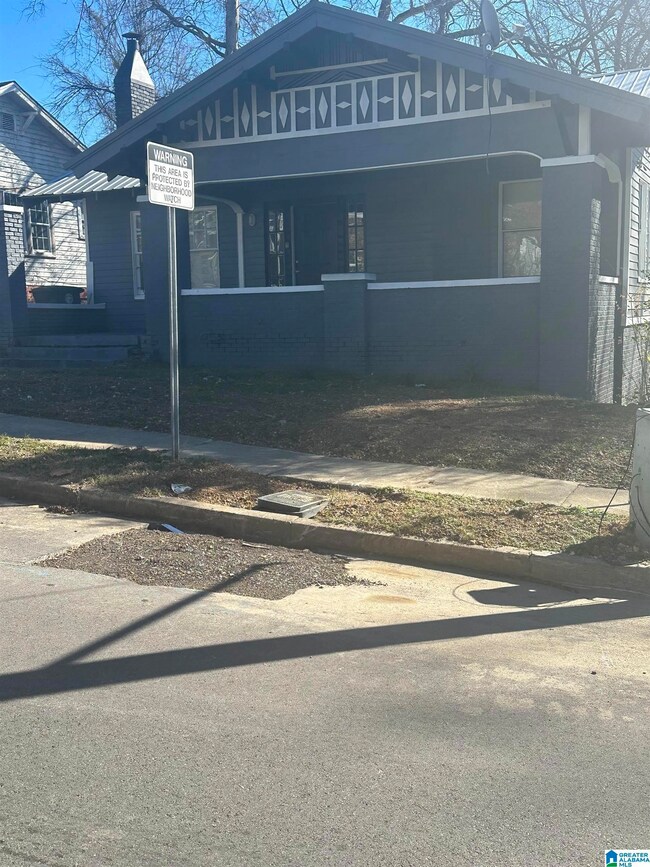
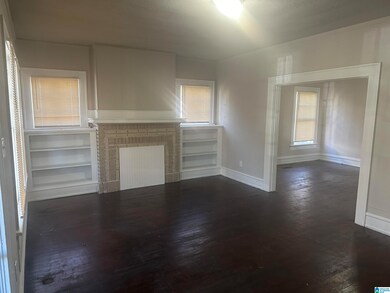
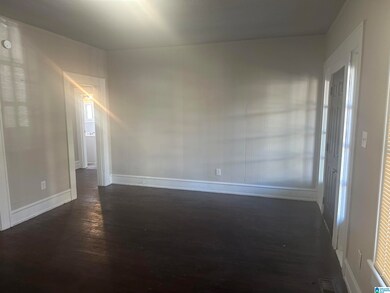
Estimated Value: $82,366
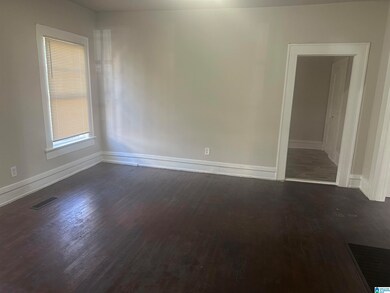
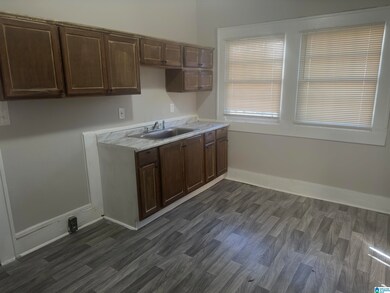
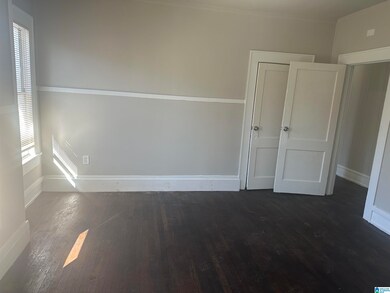
Location, location, location. Less than a mile away from Uptown District. This newly updated property is perfect for investors and first-time home buyers. New plumbing, electrical, HVAC, and roof. Don't miss out this opportunity, schedule your showing today.
We collect this data history from publicly available records. To have your information removed, we recommend requesting removal directly through your county’s website.
Chris Prichard
eXp Realty, LLC Central
(205) 946-4514
35 Total Sales
2 in Fountain Heights
$88K - $200K Price Range
Chris Vonderau
RE/MAX Advantage
(659) 207-5927
110 Total Sales
1 in Fountain Heights
$329,900 Price
Christa Moore
Keller Williams Pell City
(659) 348-0183
24 Total Sales
1 in Fountain Heights
$192,000 Price
Grant Linhart
Southern Harbor Properties
(888) 443-1569
133 Total Sales
2 in Fountain Heights
$183K - $360K Price Range
April Quicksey
Hart Seil Management Service,
(205) 635-1189
50 Total Sales
1 in Fountain Heights
$180,000 Price
Art Bice
Art Bice Realty, Inc.
(205) 946-3476
126 Total Sales
1 in Fountain Heights
$230,000 Price
We collect this data history from publicly available records. To have your information removed, we recommend requesting removal directly through your county’s website.
| Date | Buyer | Sale Price | Title Company |
|---|---|---|---|
| $80,000 | -- | ||
| $35,000 | -- | ||
| $7,590 | -- |
We collect this data history from publicly available records. To have your information removed, we recommend requesting removal directly through your county’s website.
| Date | Status | Borrower | Loan Amount |
|---|---|---|---|
| Open | $64,000 | ||
| Previous Owner | $73,989 |
We collect this data history from publicly available records. To have your information removed, we recommend requesting removal directly through your county’s website.
| Date | Event | Price | List to Sale | Price per Sq Ft | Prior Sale |
|---|---|---|---|---|---|
| 09/19/2024 09/19/24 | Sold | $80,000 | -19.2% | $56 / Sq Ft | |
| 07/12/2024 07/12/24 | For Sale | $99,000 | +182.9% | $69 / Sq Ft | |
| 10/12/2022 10/12/22 | Sold | $35,000 | -55.7% | $24 / Sq Ft | View Prior Sale |
| 08/16/2022 08/16/22 | Price Changed | $79,000 | -11.2% | $55 / Sq Ft | |
| 07/19/2022 07/19/22 | Price Changed | $89,000 | -10.1% | $62 / Sq Ft | |
| 06/10/2022 06/10/22 | For Sale | $99,000 | -- | $69 / Sq Ft |
We collect this data history from publicly available records. To have your information removed, we recommend requesting removal directly through your county’s website.
| Year | Tax Paid | Tax Assessment Tax Assessment Total Assessment is a certain percentage of the fair market value that is determined by local assessors to be the total taxable value of land and additions on the property. | Land | Improvement |
|---|---|---|---|---|
| 2025 | $1,121 | $15,460 | ||
| 2024 | $857 | $13,060 | ||
| 2022 | $544 | $7,500 | $940 | $6,560 |
| 2021 | $544 | $7,500 | $940 | $6,560 |
| 2020 | $544 | $7,500 | $940 | $6,560 |
| 2019 | $544 | $7,500 | $0 | $0 |
| 2018 | $460 | $6,340 | $0 | $0 |
| 2017 | $460 | $6,340 | $0 | $0 |
| 2016 | $460 | $6,340 | $0 | $0 |
| 2015 | $460 | $6,340 | $0 | $0 |
| 2014 | $592 | $8,300 | $0 | $0 |
| 2013 | $592 | $8,300 | $0 | $0 |
Seller's Agent in 2024
Ashanti Seals
Keller Williams Realty Vestavia
(205) 734-6106
1 in this area
78 Total Sales
D
Buyer's Agent in 2024
Dana Luker
Keller Williams Metro North
(205) 275-5200
1 in this area
90 Total Sales
Seller's Agent in 2022
Kourtney Files
Barnes & Associates
(205) 266-0718
1 in this area
25 Total Sales
Buyer's Agent in 2022
Curtin Realty
Keller Williams Pell City
(205) 965-1434
2 in this area
111 Total Sales
Source: Greater Alabama MLS
MLS Number: 21391565
APN: 22-00-26-1-023-004.000
Disclaimer: Certain information contained herein is derived from information provided by parties other than Homes.com. All information provided is deemed reliable, but is not guaranteed to be accurate and should be independently verified.
IDX information is provided exclusively for personal, non-commercial use, and may not be used for any purpose other than to identify prospective properties consumers may be interested in purchasing. Information is deemed reliable but not guaranteed.
Ask me questions while you tour the home.