
Melinda Abresch
Premiere Property Group, LLC
(541) 981-6602
79 Total Sales
1 in Florence
$215,000 Price
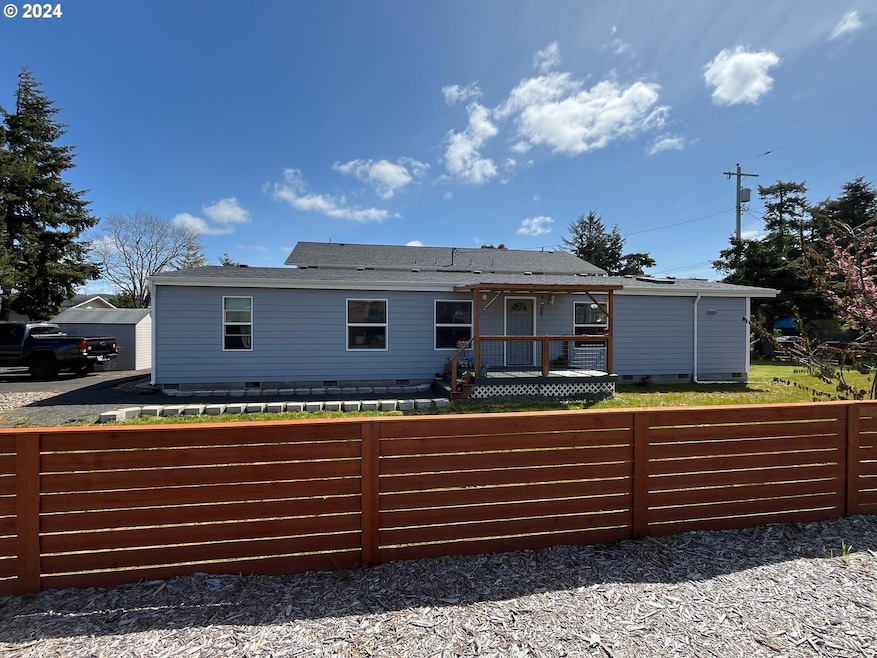


3-bedroom, 2-bathroom, METICUOUSLY and completely renovated 1,723 sf home offers the perfect blend of modern comfort and convenience. Renovation included new roof, exterior fiber cement lap siding. Every inch of this home exudes warmth and style and is ready to go. Step inside to discover an inviting open floor plan that seamlessly integrates the living, dining, and kitchen areas creating the ideal space for both relaxation and entertainment. The renovated kitchen boasts sleek countertops, contemporary appliances, and ample storage. Situated centrally near schools, local parks and shopping. Enjoy the convenience of quick access to everyday necessities. Covered front porch with composite decking and a fully fenced yard. Check out the floor plan provided in photos!
Last Agent to Sell the Property
TR Hunter Real Estate License #201246339 Listed on: 04/23/2024
Melinda Abresch
Premiere Property Group, LLC
(541) 981-6602
79 Total Sales
1 in Florence
$215,000 Price
Chad Harvey
HARVEY REALTY GROUP INC
(971) 272-8661
76 Total Sales
1 in Florence
$535,000 Price
Pam Mugleston
Emerald Coast Realty-Seal Rock
(541) 635-4928
58 Total Sales
2 in Florence
$270,000 Price Range
Debi Hauer
EXP REALTY, LLC
(339) 209-0761
80 Total Sales
2 in Florence
$220K - $299K Price Range
Scott Hartzell
WONDERLAND REALTY, INC
(458) 221-4156
103 Total Sales
6 in Florence
$85K - $475K Price Range
Levi Rider
Pacific Coast Real Estate & Development, LLC
(541) 982-3499
177 Total Sales
2 in Florence
$450K - $605K Price Range
We collect this data history from publicly available records. To have your information removed, we recommend requesting removal directly through your county’s website.
| Date | Buyer | Sale Price | Title Company |
|---|---|---|---|
| $360,000 | First American Title | ||
| Kidwell Caleb P | $355,000 | First American Title | |
| Morrill Michael E | $20,000 | Cascade Title Co | |
| Costa Edward T | $100,000 | Cascade Title Co | |
| Morrill Michael E | $136,000 | Cascade Title Co | |
| Morrill Michael E | $136,000 | Cascade Title Co | |
| Bex Beverly Bernice | $47,500 | Western Pioneer Title Co |
We collect this data history from publicly available records. To have your information removed, we recommend requesting removal directly through your county’s website.
| Date | Status | Borrower | Loan Amount |
|---|---|---|---|
| Open | $288,000 | ||
| Previous Owner | Kidwell Caleb P | $337,250 | |
| Previous Owner | Bex Beverly Bernice | $45,125 |
We collect this data history from publicly available records. To have your information removed, we recommend requesting removal directly through your county’s website.
| Date | Event | Price | List to Sale | Price per Sq Ft | Prior Sale |
|---|---|---|---|---|---|
| 11/27/2024 11/27/24 | Sold | $360,000 | 0.0% | $209 / Sq Ft | |
| 10/30/2024 10/30/24 | Pending | -- | -- | -- | |
| 10/21/2024 10/21/24 | For Sale | $360,000 | 0.0% | $209 / Sq Ft | |
| 09/17/2024 09/17/24 | For Sale | $360,000 | 0.0% | $209 / Sq Ft | |
| 09/17/2024 09/17/24 | Off Market | $360,000 | -- | -- | |
| 08/26/2024 08/26/24 | Pending | -- | -- | -- | |
| 07/08/2024 07/08/24 | Price Changed | $360,000 | -2.7% | $209 / Sq Ft | |
| 05/21/2024 05/21/24 | Price Changed | $369,900 | -1.4% | $215 / Sq Ft | |
| 04/21/2024 04/21/24 | For Sale | $375,000 | +5.6% | $218 / Sq Ft | |
| 08/22/2023 08/22/23 | Sold | $355,000 | -3.8% | $206 / Sq Ft | View Prior Sale |
| 06/30/2023 06/30/23 | Pending | -- | -- | -- | |
| 06/29/2023 06/29/23 | For Sale | $369,000 | -- | $214 / Sq Ft |
We collect this data history from publicly available records. To have your information removed, we recommend requesting removal directly through your county’s website.
| Year | Tax Paid | Tax Assessment Tax Assessment Total Assessment is a certain percentage of the fair market value that is determined by local assessors to be the total taxable value of land and additions on the property. | Land | Improvement |
|---|---|---|---|---|
| 2025 | $2,587 | $189,596 | ||
| 2024 | $2,512 | $184,074 | ||
| 2023 | $2,512 | $125,398 | $0 | $0 |
| 2022 | $1,645 | $121,746 | $0 | $0 |
| 2021 | $1,611 | $118,200 | $0 | $0 |
| 2020 | $1,568 | $114,758 | $0 | $0 |
| 2019 | $1,481 | $111,416 | $0 | $0 |
| 2018 | $1,513 | $105,020 | $0 | $0 |
| 2017 | $1,459 | $105,020 | $0 | $0 |
| 2016 | $1,396 | $101,961 | $0 | $0 |
| 2015 | $1,355 | $98,991 | $0 | $0 |
| 2014 | $1,363 | $96,108 | $0 | $0 |
Seller's Agent in 2024
Kyle Lewis
TR Hunter Real Estate
(541) 991-6728
37 Total Sales
Seller Co-Listing Agent in 2024
Nichole Lewis
TR Hunter Real Estate
(541) 999-8786
32 Total Sales
Seller's Agent in 2023
Christina Voogd
West Coast Real Estate Service
(541) 999-0239
234 Total Sales
Source: Regional Multiple Listing Service (RMLS)
MLS Number: 24375383
APN: 18-12-23-33-03900-000
Disclaimer: Certain information contained herein is derived from information provided by parties other than Homes.com. All information provided is deemed reliable, but is not guaranteed to be accurate and should be independently verified.
The content relating to real estate for sale on this web site comes in part from the IDX program of the RMLS™ of Portland, Oregon. Real estate listings held by brokerage firms other than Ten-X are marked with the RMLS™ logo, and detailed information about these properties includes the names of the listing brokers. Listing content is copyright © 2026 RMLS™, Portland, Oregon. Some properties which appear for sale on this web site may subsequently have sold or may no longer be available. All information provided is deemed reliable but is not guaranteed and should be independently verified.
Ask me questions while you tour the home.