
Kim Vink
Coldwell Banker Sell Real Estate
(620) 400-0770
21 Total Sales
12 in Great Bend
$20K - $430K Price Range

Estimated Value: $151,000 - $182,000
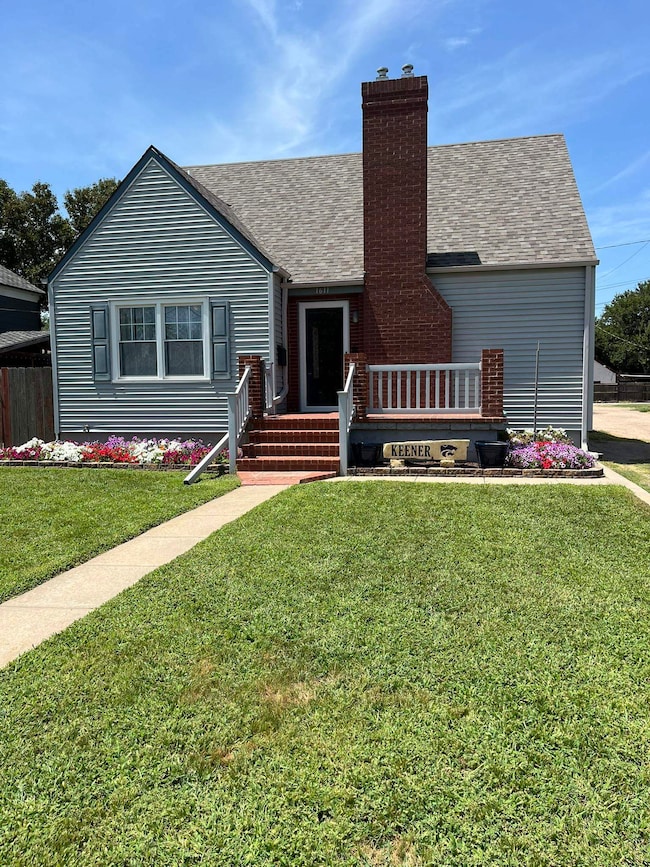
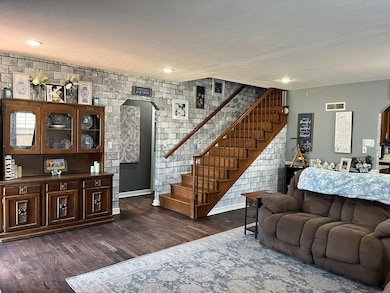
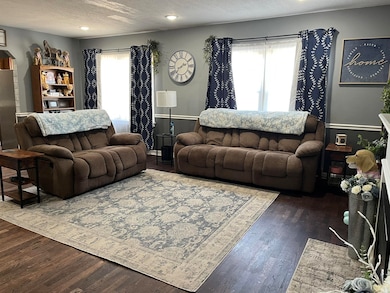
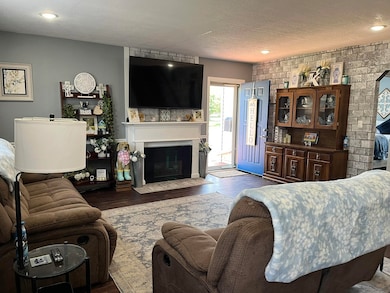
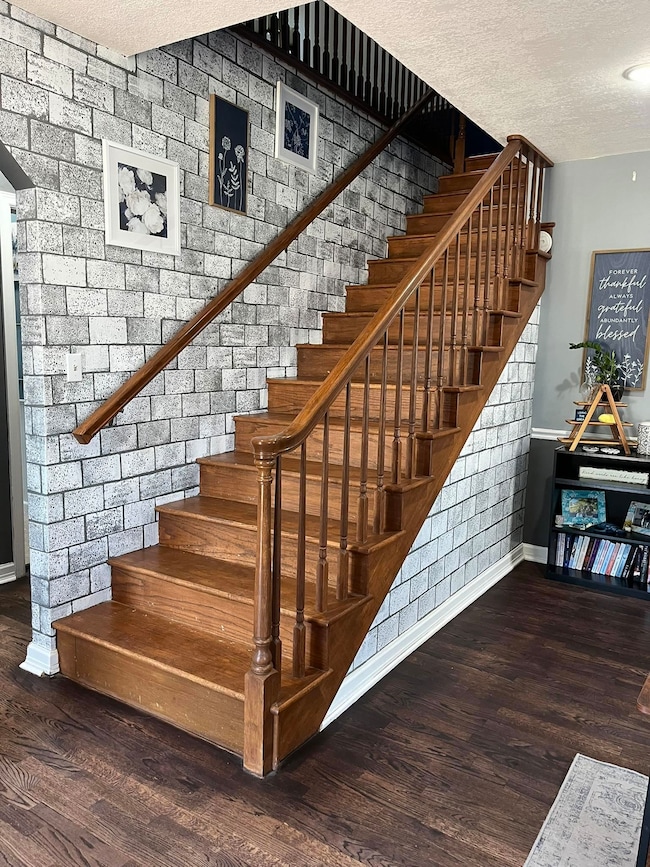
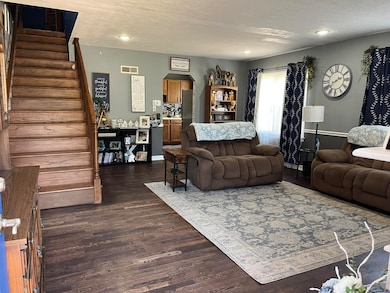
Charming 1.5-story home in the center of town! On the main floor, you’re welcomed into a large living room with an open staircase leading to the spacious upper-level master suite, complete with a cozy reading nook. The main level also offers two light-filled bedrooms full of charm, hardwood floors, and newer vinyl windows. The remodeled basement features the 4th non-conforming bedroom, a large well-lit laundry room, new carpet, recessed lighting and epoxy floors—perfect for a second living area or rec space. Recent updates include a new HVAC system and new roof. Enjoy a fenced backyard with a large patio and manicured landscaping—ideal for entertaining. Conveniently located near schools and parks!
Last Agent to Sell the Property
Red Cedar Land Company, LLC License #240436 Listed on: 07/15/2025
We collect this data history from publicly available records. To have your information removed, we recommend requesting removal directly through your county’s website.
Kim Vink
Coldwell Banker Sell Real Estate
(620) 400-0770
21 Total Sales
12 in Great Bend
$20K - $430K Price Range
Amanda Treadwell
Keller Williams Signature Partners, LLC
(316) 665-7228
110 Total Sales
1 in Great Bend
$89,900 Price
Katherine Homolka
Coldwell Banker Sell Real Estate
(785) 367-2390
40 Total Sales
6 in Great Bend
$70K - $200K Price Range
Aaron Andrews
MPIRE Realty Group
(620) 400-8338
127 Total Sales
102 in Great Bend
$25K - $575K Price Range
Wayne Rathbun
Keller Real Estate & Insurance Agency, Inc.
(620) 400-8390
157 Total Sales
107 in Great Bend
$5K - $750K Price Range
Kevin Keller
Keller Real Estate & Insurance Agency, Inc.
(620) 400-8317
191 Total Sales
137 in Great Bend
$4K - $565K Price Range
We collect this data history from publicly available records. To have your information removed, we recommend requesting removal directly through your county’s website.
| Date | Buyer | Sale Price | Title Company |
|---|---|---|---|
| $120,000 | -- | ||
| $72,500 | -- |
We collect this data history from publicly available records. To have your information removed, we recommend requesting removal directly through your county’s website.
| Date | Event | Price | List to Sale | Price per Sq Ft | Prior Sale |
|---|---|---|---|---|---|
| 08/28/2025 08/28/25 | Sold | -- | -- | -- | |
| 07/18/2025 07/18/25 | Pending | -- | -- | -- | |
| 07/15/2025 07/15/25 | For Sale | $179,900 | +49.9% | $82 / Sq Ft | |
| 10/01/2021 10/01/21 | Sold | -- | -- | -- | View Prior Sale |
| 09/01/2021 09/01/21 | Pending | -- | -- | -- | |
| 08/11/2021 08/11/21 | For Sale | $120,000 | -- | $86 / Sq Ft |
We collect this data history from publicly available records. To have your information removed, we recommend requesting removal directly through your county’s website.
| Year | Tax Paid | Tax Assessment Tax Assessment Total Assessment is a certain percentage of the fair market value that is determined by local assessors to be the total taxable value of land and additions on the property. | Land | Improvement |
|---|---|---|---|---|
| 2025 | $2,471 | $16,764 | $542 | $16,222 |
| 2024 | $23 | $14,927 | $1,006 | $13,921 |
| 2023 | $2,323 | $14,444 | $768 | $13,676 |
| 2022 | $2,257 | $13,260 | $803 | $12,457 |
| 2021 | $2,014 | $11,189 | $454 | $10,735 |
| 2020 | $2,022 | $11,120 | $454 | $10,666 |
| 2019 | $2,047 | $11,433 | $538 | $10,895 |
| 2018 | $2,050 | $11,569 | $552 | $11,017 |
| 2017 | $2,089 | $11,477 | $552 | $10,925 |
| 2016 | $1,980 | $11,168 | $610 | $10,558 |
| 2015 | -- | $11,168 | $610 | $10,558 |
| 2014 | -- | $10,500 | $597 | $9,903 |
Seller's Agent in 2025
Megan Wells
Red Cedar Land Company, LLC
(620) 200-7818
219 Total Sales
Buyer's Agent in 2025
Aaron Andrews
MPIRE Realty Group
(620) 792-4133
127 Total Sales
JM
Seller's Agent in 2021
Jessica Milsap
McCurdy Real Estate & Auction, LLC
Source: Western Kansas Association of REALTORS®
MLS Number: 204787
APN: 189-29-0-30-07-010.00-0
Disclaimer: Certain information contained herein is derived from information provided by parties other than Homes.com. All information provided is deemed reliable, but is not guaranteed to be accurate and should be independently verified.
IDX information is provided exclusively for personal, non-commercial use, and may not be used for any purpose other than to identify prospective properties consumers may be interested in purchasing. Information is deemed reliable but not guaranteed.
Ask me questions while you tour the home.