
Pat Manza
Keller Williams Realty Partners Inc.
(913) 423-2807
48 Total Sales
1 in Lee's Summit
$240,000 Price



Estimated Value: $336,000 - $391,000
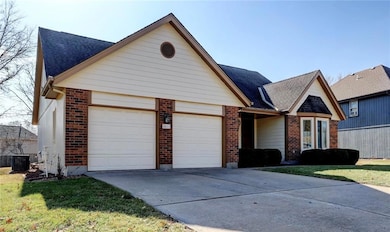
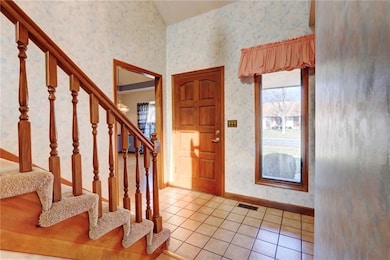
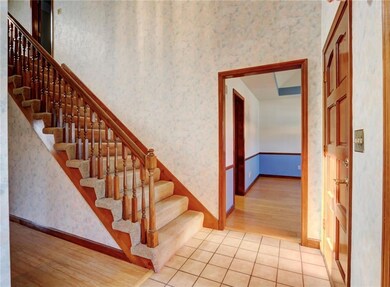
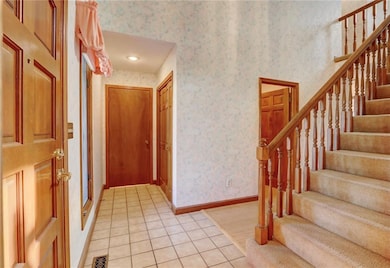
This one-owner, 3-bedroom, 2.1-bathroom home has been lovingly cared for over the past 39 years and is ready for its next chapter! With a spacious and inviting floor plan, this home offers comfort and character at every turn. Step inside to find a cozy living room featuring a gas fireplace, exposed beams, and rich woodwork, creating a warm and inviting atmosphere. The formal dining room is perfect for gatherings, while the functional kitchen boasts plenty of cabinet space for all your storage needs. The primary bedroom, office and laundry room are conveniently located on the main floor for easy living. One of the home's standout features is the all-season room, surrounded by windows and filled with natural light—an ideal spot to relax and unwind. Upstairs, a hallway overlooks the entryway and living room, leading to two oversized bedrooms with double closets and a shared full bath. The large unfinished basement was once used as a woodworking shop and offers endless possibilities, complete with a 4th non-conforming bedroom and garage access for added convenience. With great bones and move-in-ready condition, this home is a perfect canvas for future updates to make it your own.
Last Agent to Sell the Property
1st Class Real Estate Summit Brokerage Phone: 816-721-0306 License #2014016072 Listed on: 02/13/2025
We collect this data history from publicly available records. To have your information removed, we recommend requesting removal directly through your county’s website.
Pat Manza
Keller Williams Realty Partners Inc.
(913) 423-2807
48 Total Sales
1 in Lee's Summit
$240,000 Price
Denise Cunningham
Keller Williams Realty Partners Inc.
(913) 386-6724
155 Total Sales
2 in Lee's Summit
$315K - $435K Price Range
Kelli Nelson
Realty ONE Group Esteem
(913) 444-6820
69 Total Sales
7 in Lee's Summit
$275K - $625K Price Range
Gary Ashley Sr.
Weichert Realtors - Generations
(816) 203-0838
71 Total Sales
3 in Lee's Summit
$258K - $829K Price Range
Andrew Hicklin
ReeceNichols-KCN
(913) 379-3168
172 Total Sales
16 in Lee's Summit
$295K - $690K Price Range
Joanna Rangel
Keller Williams Southland
(816) 203-3543
79 Total Sales
6 in Lee's Summit
$340K - $546K Price Range
We collect this data history from publicly available records. To have your information removed, we recommend requesting removal directly through your county’s website.
| Date | Buyer | Sale Price | Title Company |
|---|---|---|---|
| $350,000 | Continental Title | ||
| Hackemeyer Family Investment Trust | -- | None Listed On Document | |
| Hackemeyer Roy F | -- | -- |
We collect this data history from publicly available records. To have your information removed, we recommend requesting removal directly through your county’s website.
| Date | Status | Borrower | Loan Amount |
|---|---|---|---|
| Open | $245,000 |
We collect this data history from publicly available records. To have your information removed, we recommend requesting removal directly through your county’s website.
| Date | Event | Price | List to Sale | Price per Sq Ft |
|---|---|---|---|---|
| 03/17/2025 03/17/25 | Sold | -- | -- | -- |
| 02/13/2025 02/13/25 | For Sale | $363,000 | -- | $148 / Sq Ft |
We collect this data history from publicly available records. To have your information removed, we recommend requesting removal directly through your county’s website.
| Year | Tax Paid | Tax Assessment Tax Assessment Total Assessment is a certain percentage of the fair market value that is determined by local assessors to be the total taxable value of land and additions on the property. | Land | Improvement |
|---|---|---|---|---|
| 2026 | $4,476 | $61,562 | $9,449 | $52,113 |
| 2025 | $4,800 | $61,562 | $9,449 | $52,113 |
| 2024 | $4,800 | $66,479 | $6,800 | $59,679 |
| 2023 | $4,765 | $66,480 | $6,432 | $60,048 |
| 2022 | $3,758 | $46,550 | $7,258 | $39,292 |
| 2021 | $3,836 | $46,550 | $7,258 | $39,292 |
| 2020 | $3,685 | $44,283 | $7,258 | $37,025 |
| 2019 | $3,584 | $44,283 | $7,258 | $37,025 |
| 2018 | $999,671 | $37,346 | $4,375 | $32,971 |
| 2017 | $3,257 | $37,346 | $4,375 | $32,971 |
| 2016 | $3,213 | $36,461 | $4,180 | $32,281 |
| 2014 | $3,108 | $34,580 | $3,911 | $30,669 |
Seller's Agent in 2025
Nic Trotter
1st Class Real Estate Summit
(816) 721-0306
93 Total Sales
Buyer's Agent in 2025
Cheri McGaw
Platinum Realty LLC
(913) 522-3174
25 Total Sales
Source: Heartland MLS
MLS Number: 2531017
APN: 61-110-19-29-00-0-00-000
Disclaimer: Certain information contained herein is derived from information provided by parties other than Homes.com. All information provided is deemed reliable, but is not guaranteed to be accurate and should be independently verified.
All data is obtained from various sources and may not have been verified by broker or MLS GRID. Supplied Open House Information is subject to change without notice. All information should be independently reviewed and verified for accuracy. Properties may or may not be listed by the office/agent presenting the information. Some IDX listings have been excluded from this website. Prices displayed on all Sold listings are the Last Known Listing Price and may not be the actual selling price.
Listings courtesy of Heartland MLS as distributed by MLS GRID.
Based on information submitted to the MLS GRID
Listing Information presented by local MLS brokerage: TEN-X, INC., local REALTOR®- Arlene Richardson - (888) 952-6393
Ask me questions while you tour the home.