
Carter Eggleston
Compass
(302) 665-1606
61 Total Sales
1 in Little Italy
$265,000 Price
Estimated Value: $291,276
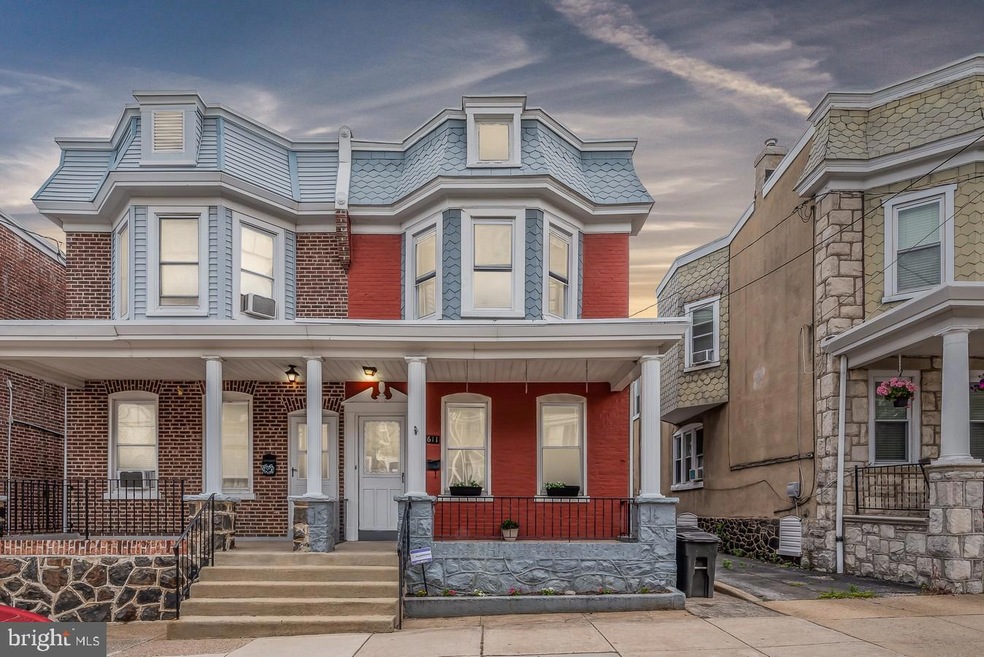
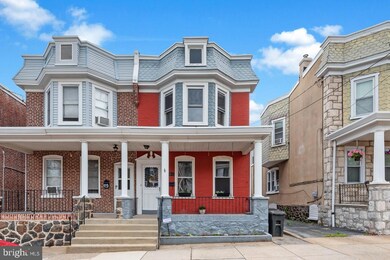
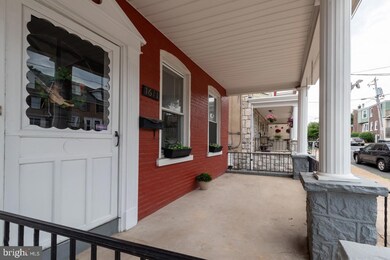
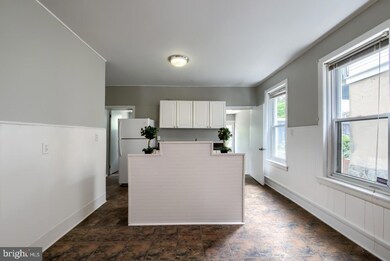
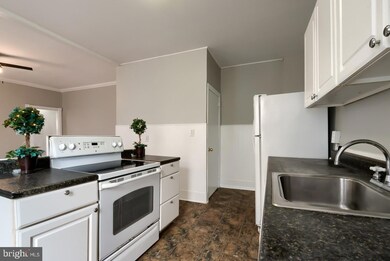
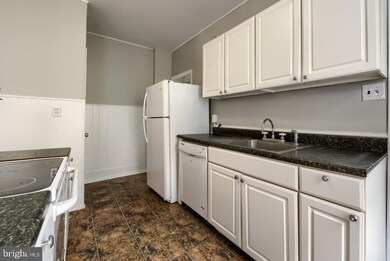
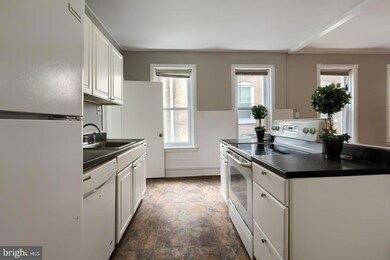
Location, location, location, in the community of Little Italy. SELLER IS OFFERING A 3% SETTLEMENT ASSISTANCE FOR A FULL PRICE OFFER! ALSO, RECENT PRICE ADJUSTMENT AND SELLER PAID HOME WARRANTY makes this another reason to purchase this lovely 1,700 square foot twin home that is with in walking distance to many great shops and restaurants. This spacious 3 bedroom, 1 1/2 bath semi-detached brick home is now available for the next lucky owner. The cozy covered front porch will greet your guests as you welcome them into your center hall entry foyer. To the right of the entry hall is the beautiful arched doorway that leads to your freshly painted spacious living room with new ceiling fan/light. Straight down the center hall entry is an adorable alcove that leads you to the spacious dining room/kitchen combo with bright white cabinets and appliances. There is a split staircase that is accessible from either the dining room or the entry hall alcove. The convenient powder room and first floor laundry/mud room, (with new laundry sink) is located off of the kitchen area. Exit the laundry room to your private stone wall patio and very spacious backyard, (.07, larger then most city homes), that is perfect for those backyard BBQ's! The entire interior has been freshly painted, and just waiting for your decorating touches. There are original hardwood floors have just been refinished throughout the house and are gleaming with 4 coats of polyurethane.
Upstairs are 3 spacious light filled bedrooms with new ceiling lights/ fans, fresh paint, great closet space and an updated full bathroom. The primary bedroom has a wonderful bay window bump out that can be outfitted as a cozy nook. The full basement provides plenty of storage or hobby/workroom space. Welcome Home!
Listing agent related to seller.
Last Agent to Sell the Property
(302) 274-2503 peterd@houseofrealestatede.com House of Real Estate License #RS0022425 Listed on: 07/08/2022
Last Buyer's Agent
(302) 285-5100 dwatlington@psre.com Patterson-Schwartz-Middletown License #5001358
We collect this data history from publicly available records. To have your information removed, we recommend requesting removal directly through your county’s website.
Carter Eggleston
Compass
(302) 665-1606
61 Total Sales
1 in Little Italy
$265,000 Price
Robert Miller
Luke Real Estate
(484) 779-6020
91 Total Sales
1 in Little Italy
$184,900 Price
Dennis Snavely
RE/MAX Elite
(484) 779-1618
121 Total Sales
1 in Little Italy
$205,000 Price
Lauri Brockson
Patterson-Schwartz-Newark
(302) 268-9537
178 Total Sales
2 in Little Italy
$175K - $265K Price Range
Gary Williams
BHHS Fox & Roach-Christiana
(856) 672-7163
218 Total Sales
1 in Little Italy
$195,000 Price
Amanda Bradford
Crown Homes Real Estate
(302) 281-1914
170 Total Sales
1 in Little Italy
$243,000 Price
We collect this data history from publicly available records. To have your information removed, we recommend requesting removal directly through your county’s website.
| Date | Buyer | Sale Price | Title Company |
|---|---|---|---|
| -- | -- | ||
| $166,000 | Lawyers Title Insurance Corp | ||
| $5,991 | None Available | ||
| $180,000 | None Available |
We collect this data history from publicly available records. To have your information removed, we recommend requesting removal directly through your county’s website.
| Date | Status | Borrower | Loan Amount |
|---|---|---|---|
| Open | $233,689 | ||
| Previous Owner | $218,654 | ||
| Previous Owner | $240,689 | ||
| Previous Owner | $53,000 | ||
| Previous Owner | $144,000 | ||
| Previous Owner | $36,000 |
We collect this data history from publicly available records. To have your information removed, we recommend requesting removal directly through your county’s website.
| Date | Event | Price | List to Sale | Price per Sq Ft |
|---|---|---|---|---|
| 12/27/2022 12/27/22 | Sold | $238,000 | 0.0% | $140 / Sq Ft |
| 11/26/2022 11/26/22 | Pending | -- | -- | -- |
| 11/14/2022 11/14/22 | Price Changed | $238,000 | -0.4% | $140 / Sq Ft |
| 10/26/2022 10/26/22 | Price Changed | $239,000 | -4.4% | $141 / Sq Ft |
| 10/08/2022 10/08/22 | Price Changed | $250,000 | -3.8% | $147 / Sq Ft |
| 09/14/2022 09/14/22 | Price Changed | $260,000 | -5.5% | $153 / Sq Ft |
| 08/26/2022 08/26/22 | For Sale | $274,999 | +15.5% | $162 / Sq Ft |
| 07/31/2022 07/31/22 | Off Market | $238,000 | -- | -- |
| 07/08/2022 07/08/22 | For Sale | $269,000 | -- | $158 / Sq Ft |
We collect this data history from publicly available records. To have your information removed, we recommend requesting removal directly through your county’s website.
| Year | Tax Paid | Tax Assessment Tax Assessment Total Assessment is a certain percentage of the fair market value that is determined by local assessors to be the total taxable value of land and additions on the property. | Land | Improvement |
|---|---|---|---|---|
| 2025 | $1,967 | $292,500 | $42,200 | $250,300 |
| 2024 | $1,457 | $46,700 | $7,700 | $39,000 |
| 2023 | $1,266 | $46,700 | $7,700 | $39,000 |
| 2022 | $1,272 | $46,700 | $7,700 | $39,000 |
| 2021 | $1,270 | $46,700 | $7,700 | $39,000 |
| 2020 | $1,277 | $46,700 | $7,700 | $39,000 |
| 2019 | $2,216 | $46,700 | $7,700 | $39,000 |
| 2018 | $1,272 | $46,700 | $7,700 | $39,000 |
| 2017 | $1,269 | $46,700 | $7,700 | $39,000 |
| 2016 | $1,203 | $46,700 | $7,700 | $39,000 |
| 2015 | $1,979 | $46,700 | $7,700 | $39,000 |
| 2014 | $1,879 | $46,700 | $7,700 | $39,000 |
Seller's Agent in 2022
Jeanne Gordy
House of Real Estate
(302) 584-0057
1 in this area
25 Total Sales
Buyer's Agent in 2022
Yuliana Goldin-Dunn
Patterson Schwartz
(302) 283-9813
1 in this area
138 Total Sales
Source: Bright MLS
MLS Number: DENC2024328
APN: 26-020.30-196
Disclaimer: Certain information contained herein is derived from information provided by parties other than Homes.com. All information provided is deemed reliable, but is not guaranteed to be accurate and should be independently verified.
The data relating to real estate for sale on this website appears in part through the BRIGHT Internet Data Exchange program, a voluntary cooperative exchange of property listing data between licensed real estate brokerage firms, and is provided by BRIGHT through a licensing agreement.
Listing information is from various brokers who participate in the Bright MLS IDX program and not all listings may be visible on the site.
The property information being provided on or through the website is for the personal, non-commercial use of consumers and such information may not be used for any purpose other than to identify prospective properties consumers may be interested in purchasing.
Some properties which appear for sale on the website may no longer be available because they are for instance, under contract, sold or are no longer being offered for sale.
Property information displayed is deemed reliable but is not guaranteed.
Copyright 2026 Bright MLS, Inc.
Ask me questions while you tour the home.