
Carla DeYoung
Tigerland Properties
(225) 523-6426
42 Total Sales
4 in Central
$105K - $226K Price Range
Estimated Value: $368,538
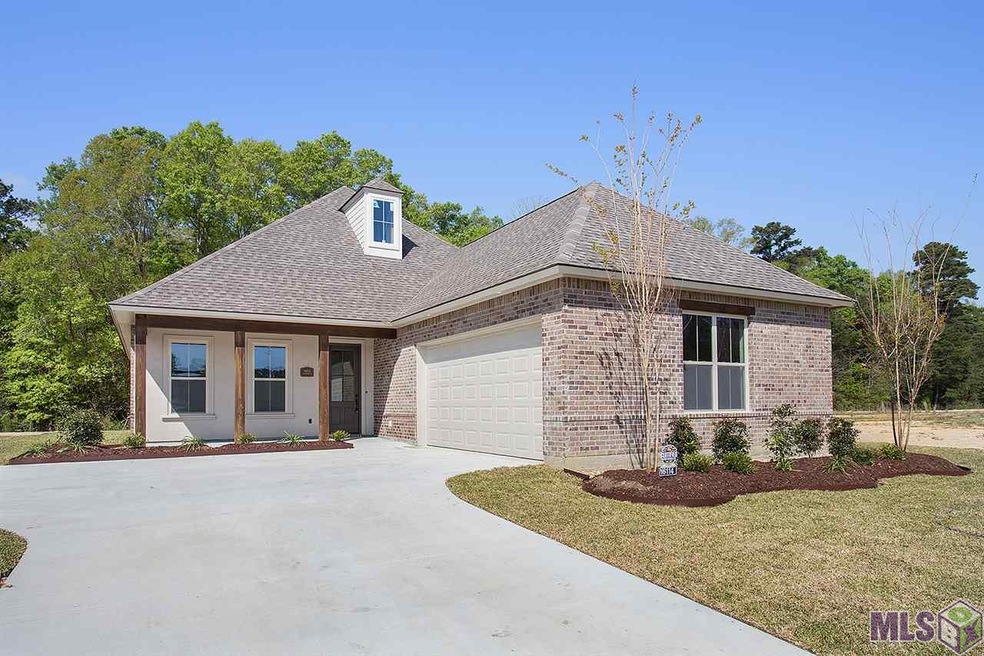
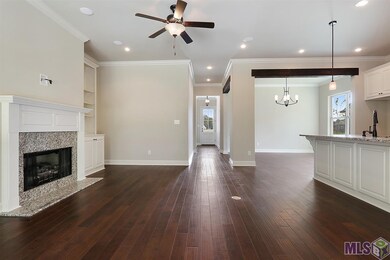

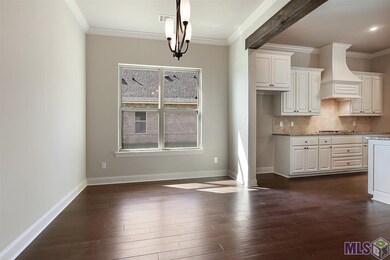
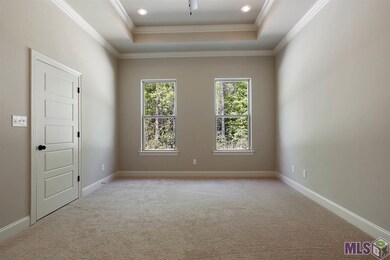
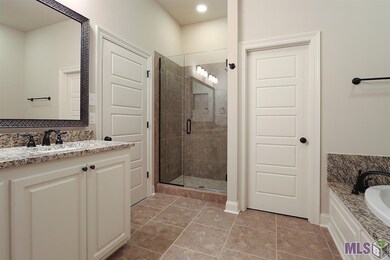
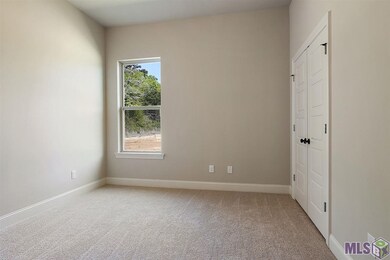
Introducing the LaSalle floor plan to Twin Lakes Estates, right off of Denham Rd! You will be charmed from the moment you walk up to the inviting front porch with large cypress beams and flickering gas lantern. Hard wood flooring throughout the foyer, dining, kitchen and living. The dining room entry ways are open to the kitchen and foyer and will have exposed cypress beam headers. The kitchen features stainless steel appliances including gas cooktop, single wall oven and built in microwave, 3 cm St. Cecilia granite, 4x4 tumbled travertine back splash and pendant lighting over the large kitchen island/breakfast bar that over looks the living room. Living room features a gas fireplace with custom built ins and granite surround. Master suite has a spa like bath with soaking tub, separate tiled shower with seamless shower door, dual vanities, framed mirrors and a walk in closet with custom wood shelving. Custom built in mud-bench off of the garage. Twin Lakes Estates features a beautiful lake stocked with bass and sac-au-lait and 12 acres of green space all outlined by charming sidewalks Professionally landscaped and sodded front yard, security ready with one years free security monitoring and seller provides a 2-10 Warranty. Seller pays up to $4k in closing costs with preferred partners! Home is ready now. Other lots/plans available, contact listing agent.
Last Agent to Sell the Property
Keller Williams Realty Red Stick Partners License #0995681282 Listed on: 09/08/2016
Last Buyer's Agent
Ashley Hardison
Bridgewater Realty LLC License #995706626
We collect this data history from publicly available records. To have your information removed, we recommend requesting removal directly through your county’s website.
Carla DeYoung
Tigerland Properties
(225) 523-6426
42 Total Sales
4 in Central
$105K - $226K Price Range
Shane Hernandez
Kaizen Home Sales and Services, LLC
(225) 529-1951
144 Total Sales
32 in Central
$28K - $550K Price Range
Erin King
Realty Executives South Louisiana Group
(225) 681-9119
84 Total Sales
2 in Central
$405,000 Price Range
Amy Duplessis
eXp Realty
(225) 475-3629
230 Total Sales
2 in Central
$404,000 Price Range
Kristina Williamson
Pivot Realty
(225) 396-3075
51 Total Sales
4 in Central
$110K - $289K Price Range
Jonah Mumphrey
Pivot Realty
(225) 577-5378
134 Total Sales
7 in Central
$235K - $325K Price Range
We collect this data history from publicly available records. To have your information removed, we recommend requesting removal directly through your county’s website.
| Date | Buyer | Sale Price | Title Company |
|---|---|---|---|
| $298,435 | Partners Title |
We collect this data history from publicly available records. To have your information removed, we recommend requesting removal directly through your county’s website.
| Date | Status | Borrower | Loan Amount |
|---|---|---|---|
| Open | $289,482 | ||
| Previous Owner | Level Construction & Development Llc | $30,000,000 |
We collect this data history from publicly available records. To have your information removed, we recommend requesting removal directly through your county’s website.
| Date | Event | Price | List to Sale | Price per Sq Ft |
|---|---|---|---|---|
| 10/30/2017 10/30/17 | Sold | -- | -- | -- |
| 09/03/2017 09/03/17 | Pending | -- | -- | -- |
| 09/08/2016 09/08/16 | For Sale | $293,790 | -- | $148 / Sq Ft |
We collect this data history from publicly available records. To have your information removed, we recommend requesting removal directly through your county’s website.
| Year | Tax Paid | Tax Assessment Tax Assessment Total Assessment is a certain percentage of the fair market value that is determined by local assessors to be the total taxable value of land and additions on the property. | Land | Improvement |
|---|---|---|---|---|
| 2025 | $2,974 | $30,814 | $5,600 | $25,214 |
| 2024 | $2,974 | $30,814 | $5,600 | $25,214 |
| 2023 | $2,986 | $29,850 | $5,600 | $24,250 |
| 2022 | $3,974 | $29,850 | $5,600 | $24,250 |
| 2021 | $3,974 | $29,850 | $5,600 | $24,250 |
| 2020 | $3,900 | $29,850 | $5,600 | $24,250 |
| 2019 | $4,015 | $29,850 | $5,600 | $24,250 |
| 2018 | $3,971 | $29,850 | $5,600 | $24,250 |
| 2017 | $739 | $5,600 | $5,600 | $0 |
Seller's Agent in 2017
Jennifer Waguespack
Keller Williams Realty Red Stick Partners
(225) 445-3274
962 Total Sales
AH
Buyer's Agent in 2017
Ashley Hardison
Bridgewater Realty LLC
Source: Greater Baton Rouge Association of REALTORS®
MLS Number: 2016013137
APN: 03280438
Disclaimer: Certain information contained herein is derived from information provided by parties other than Homes.com. All information provided is deemed reliable, but is not guaranteed to be accurate and should be independently verified.
IDX information is provided exclusively for personal, non-commercial use, and may not be used for any purpose other than to identify prospective properties consumers may be interested in purchasing. Information is deemed reliable but not guaranteed.
Ask me questions while you tour the home.