C
Seller's Agent in 2025
Cynthia Stolfe
Redfin Corporation

Estimated Value: $623,000 - $663,000
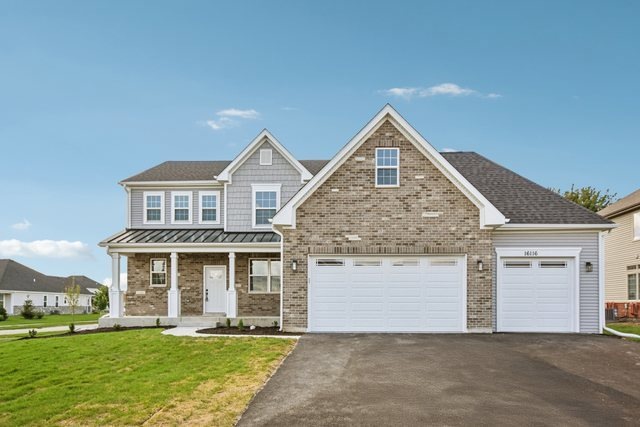
A Brand-New Custom Home Designed for the Way You Live Welcome to your dream home in Plainfield's highly sought-after Creekside Crossing community. Thoughtfully crafted and newly built, this custom residence combines timeless elegance with modern comfort, creating the perfect backdrop for making memories.Step inside and you'll immediately feel the openness and light. Expansive windows and soaring ceilings fill the home with sunshine, while rich hardwood floors and designer finishes set the stage for stylish living.At the heart of the home, the chef's kitchen will inspire both everyday meals and special gatherings. With quartz countertops, a spacious center island, custom cabinetry, walk-in pantry, and premium stainless steel appliances, it's a space that is as functional as it is beautiful.The great room flows seamlessly into the dining area-ideal for hosting holidays, celebrations, or quiet evenings in.Upstairs, the luxurious primary suite is your private retreat, featuring a spa-inspired bath with dual vanities, a soaking tub, oversized walk-in shower, and a dreamy walk-in closet. Three additional bedrooms and a versatile loft provide space for everyone, while the convenient second-floor laundry makes daily life easier.Every detail has been considered, from energy-efficient windows and smart-home features to a full basement ready for your vision and a spacious 3-car garage. Outside, the beautifully landscaped yard offers plenty of room to relax, play, or create your outdoor oasis.Located in Plainfield North School District and just moments from parks, trails, shopping, dining, and major highways, this home offers not just a place to live, but a lifestyle to love. Fresh, sophisticated, and move-in ready-this is where your next chapter begins.
Last Agent to Sell the Property
Cynthia Stolfe
Redfin Corporation Brokerage Phone: (224) 699-5002 License #475174420 Listed on: 09/03/2025
We collect this data history from publicly available records. To have your information removed, we recommend requesting removal directly through your county’s website.
We collect this data history from publicly available records. To have your information removed, we recommend requesting removal directly through your county’s website.
| Date | Buyer | Sale Price | Title Company |
|---|---|---|---|
| $635,000 | Fidelity National Title | ||
| $67,000 | First American Title | ||
| -- | None Available | ||
| $27,000 | First American Title | ||
| $20,000 | Ticor Title | ||
| $160,000 | Chicago Title Insurance Co |
We collect this data history from publicly available records. To have your information removed, we recommend requesting removal directly through your county’s website.
| Date | Status | Borrower | Loan Amount |
|---|---|---|---|
| Open | $641,826 |
We collect this data history from publicly available records. To have your information removed, we recommend requesting removal directly through your county’s website.
| Date | Event | Price | List to Sale | Price per Sq Ft | Prior Sale |
|---|---|---|---|---|---|
| 11/05/2025 11/05/25 | Sold | $635,000 | -1.5% | $213 / Sq Ft | |
| 09/27/2025 09/27/25 | Pending | -- | -- | -- | |
| 09/16/2025 09/16/25 | Price Changed | $644,900 | -2.3% | $216 / Sq Ft | |
| 09/03/2025 09/03/25 | For Sale | $659,900 | +884.9% | $221 / Sq Ft | |
| 09/19/2024 09/19/24 | Sold | $67,000 | -6.3% | -- | View Prior Sale |
| 06/28/2024 06/28/24 | Pending | -- | -- | -- | |
| 03/08/2024 03/08/24 | For Sale | $71,500 | +164.8% | -- | |
| 11/09/2016 11/09/16 | Sold | $27,000 | -46.0% | -- | View Prior Sale |
| 10/12/2016 10/12/16 | Pending | -- | -- | -- | |
| 02/18/2015 02/18/15 | For Sale | $50,000 | -- | -- |
We collect this data history from publicly available records. To have your information removed, we recommend requesting removal directly through your county’s website.
| Year | Tax Paid | Tax Assessment Tax Assessment Total Assessment is a certain percentage of the fair market value that is determined by local assessors to be the total taxable value of land and additions on the property. | Land | Improvement |
|---|---|---|---|---|
| 2024 | $825 | $10,812 | $10,812 | $0 |
| 2023 | $797 | $9,765 | $9,765 | $0 |
| 2022 | $768 | $9,647 | $9,647 | $0 |
| 2021 | $742 | $9,016 | $9,016 | $0 |
| 2020 | $733 | $8,760 | $8,760 | $0 |
| 2019 | $709 | $8,347 | $8,347 | $0 |
| 2018 | $680 | $7,842 | $7,842 | $0 |
| 2017 | $661 | $7,452 | $7,452 | $0 |
| 2016 | $646 | $7,107 | $7,107 | $0 |
| 2015 | $616 | $6,658 | $6,658 | $0 |
| 2014 | $616 | $6,423 | $6,423 | $0 |
| 2013 | $616 | $6,423 | $6,423 | $0 |
C
Seller's Agent in 2025
Cynthia Stolfe
Redfin Corporation

Buyer's Agent in 2025
william stillwell
john greene Realtor
(630) 542-0100
2 in this area
68 Total Sales
Seller's Agent in 2024
Joan Caton
Caton Residential Realty LLC
(815) 954-5335
1 in this area
19 Total Sales
Seller's Agent in 2016
Mel Eriksen
@ Properties
(815) 641-0117
1 in this area
63 Total Sales
N
Buyer's Agent in 2016
Nancy Bamforth
Coldwell Banker The Real Estate Group
Source: Midwest Real Estate Data (MRED)
MLS Number: 12451649
APN: 06-03-20-110-036
Disclaimer: Certain information contained herein is derived from information provided by parties other than Homes.com. All information provided is deemed reliable, but is not guaranteed to be accurate and should be independently verified.
All data is obtained from various sources and may not have been verified by broker or MLS GRID. Supplied Open House Information is subject to change without notice. All information should be independently reviewed and verified for accuracy. Properties may or may not be listed by the office/agent presenting the information. Some IDX listings have been excluded from this website.
Listings courtesy of Midwest Real Estate Data (MRED) as distributed by MLS GRID.
Based on information submitted to the MLS GRID
Ask me questions while you tour the home.