$869,500
$80K PRICE DROP

16117 Bobby Rd Manor, TX 78653

Manor Area

Estimated payment $5,320/month

Total Views 6,321
12.06 Acres
$72,098 Price per Acre
525,334 Sq Ft Lot

Highlights

  • Horses Allowed On Property
  • RV Carport
  • 12.06 Acre Lot
  • Home fronts a pond
  • Pond View
  • Open Floorplan

About This Lot

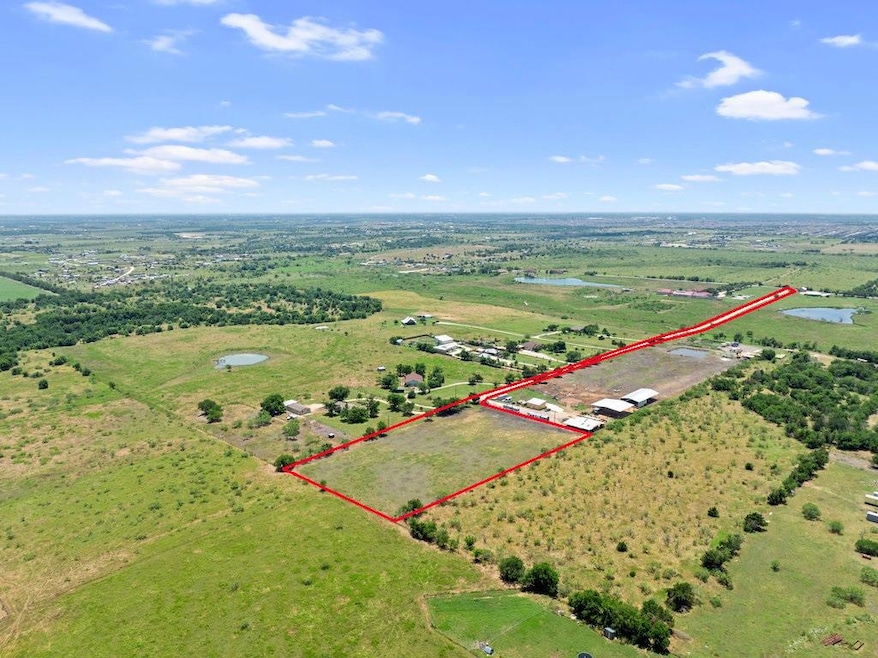
### 12 Ag-Exempt Acres | Business-Friendly Property | RV Bays | No HOA | Room to Expand Looking for a place where your business can grow without the limitations of city lots, HOA restrictions, or skyrocketing taxes? This rare 12-acre ag-exempt property in Manor offers the space, flexibility, and tax advantages that small business owners, contractors, landscapers, equipment operators, and entrepreneurs have been searching for.Ask for buyer incentives! Tucked at the end of a private road, the property provides privacy, security, and endless possibilities for expansion. The ag exemption helps keep carrying costs low, while the acreage offers ample room for equipment storage, fleet vehicles, trailers, workshops, future buildings, livestock, or business operations. The fully remodeled 2,362-square-foot home serves as an ideal headquarters, featuring 4 bedrooms, spacious living areas, and a flexible bonus room that can easily function as an office, meeting space, dispatch center, or work-from-home setup. The 4-car garage includes two oversized RV bays with electric hookups, providing valuable covered storage for work trucks, RVs, trailers, machinery, inventory, or recreational vehicles. The cross-fenced acreage adds even more flexibility for agricultural operations, livestock, or future development. Properties that combine a move-in-ready home, business-friendly land, ag-exempt tax benefits, and room for future growth are becoming increasingly difficult to find in the Austin area. Conveniently located near Manor with easy access to Austin, this property allows you to live, work, store, expand, and invest—all from one address. If your business has outgrown your current space, this property may be exactly what you've been waiting for.

Listing Agent

Caroline Williams

Coldwell Banker Realty Brokerage Phone: (512) 930-2000 License #0700945 Listed on: 03/06/2026

Coldwell Banker Realty

Property Details

Property Type

  • Land

Est. Annual Taxes

  • $6,991

Year Built

  • Built in 1977

Lot Details

  • 12.06 Acre Lot
  • Home fronts a pond
  • Property fronts a private road
  • Dirt Road
  • South Facing Home
  • Poultry Coop
  • Private Entrance
  • Gated Home
  • Electric Fence
  • Wire Fence
  • Few Trees
  • Private Yard

Parking

  • 4 Car Detached Garage
  • Front Facing Garage
  • Multiple Garage Doors
  • Garage Door Opener
  • Gravel Driveway
  • RV Carport

Property Views

  • Pond
  • Pasture

Home Design

  • Brick Exterior Construction
  • Slab Foundation
  • Composition Roof

Interior Spaces

  • 2,362 Sq Ft Home
  • 1-Story Property
  • Open Floorplan
  • Bar Fridge
  • Bar
  • Dry Bar
  • Double Pane Windows
  • Family Room with Fireplace
  • Dining Area
  • Tile Flooring
  • Laundry Room

Kitchen

  • Oven
  • Cooktop
  • Dishwasher
  • Kitchen Island
  • Granite Countertops
  • Quartz Countertops

Bedrooms and Bathrooms

  • 4 Main Level Bedrooms
  • Double Vanity

Schools

  • Shadowglen Elementary School
  • Manor Middle School
  • Manor High School

Farming

  • 1 Stock Tank or Pond
  • Agricultural
  • Pasture

Additional Features

  • No Interior Steps
  • Horses Allowed On Property
  • Septic Tank

Listing and Financial Details

  • Assessor Parcel Number 02517003070000

Community Details

Overview

  • No Home Owners Association
  • Elison Subdivision

Recreation

  • Covered Patio or Porch

Property Details

Property Type

Land

Est. Annual Taxes

$6,991

Year Built

Built in 1977

Lot Details

12.06 Acres

Parking

4

Listing Details

  • Property Type: Farm
  • Property Sub Type: Single Family Residence
  • Year Built: 1977
  • Additional Parcels: No
  • Direction Faces: South
  • Directions: rom 290 take FM 973 North, Turn right onto Schmidt Lane. (Not Schmidt Loop) Schmidt Lane will have a couple of sharp curves around a gorgeous pond. Turn left at Sparks Lane. Continue to Bobby Road down to the property gate at the end of the road. From 130 Toll go East on Pecan St. Road will curve right then immediately left and merges with Cameron Road. Continue to follow down until the Road takes a 90 degree left turn when it meets Fuchs Grove Road. Turn right on Schmidt Road. At FM 973, turn left then immediately turn right to continue on Schmidt Lane. Road curves around the beautiful pond. Turn Left onto Sparks Road. Continue to Bobby Road down to the property gate at the end of the road. Sign at the gate.
  • Disclosures: Seller Disclosure
  • Fencing: Electric, Gate, Wire
  • Fireplaces: 1
  • Garage Spaces: 4
  • Green Energy Efficient: None
  • Green Sustainability: None
  • Levels: One
  • Living Area: 2362
  • Other Structures: Garage(s), Poultry Coop, RV/Boat Storage
  • Road Surface Type: Dirt
  • Special Listing Conditions: Standard
  • Attribution Contact: (512) 930-2000
  • ETJ Extra Territorial Jurdn: No
  • Estimated Taxes: 8377.78
  • FEMA Flood Plain: Partial
  • Current Price Lot Size Squ: 1.66
  • Current Price By Living Ar: 368.12
  • Current Price By Original : 0.92
  • List Price Lot Size Square: 1.66
  • List Price By Living Area: 368.12
  • List Price By Original Lis: 0.92
  • Restrictions: None
  • Tax Exemptions: Agricultural,Homestead
  • Mineral: See Remarks
  • Leases: None
  • ACT_HomeOfficeYN: 0
  • Special Features: None

Interior Features

  • Interior Amenities: Bar, Granite Counters, Quartz Counters, Double Vanity, Dry Bar, Kitchen Island, Multiple Dining Areas, No Interior Steps, Open Floorplan, Pantry, Primary Bedroom on Main
  • View: Pasture, Pond
  • Flooring: Tile
  • Fireplace Features: Family Room
  • Accessibility Features: None
  • Appliances: Bar Fridge, Cooktop, Dishwasher, Oven
  • Main Level Bedrooms: 4
  • Property Condition: Resale
  • Window Features: Double Pane Windows
  • Laundry Location: Laundry Room

Beds/Baths

  • Full Bathrooms: 2
  • Half Bathrooms: 1
  • Bedrooms: 4

Exterior Features

  • Exterior Features: Private Entrance, Private Yard
  • Roof: Composition
  • Foundation: Slab
  • Patio And Porch Features: Covered, Rear Porch
  • Pool Features: None
  • Private Pool: No
  • Waterfront Features: Pond
  • Waterfront: No
  • Numof Ponds: 1

Garage/Parking

  • Total Covered Spaces: 4
  • Parking Features: Detached, Door-Multi, Driveway, Garage, Garage Door Opener, Garage Faces Front, Gravel, RV Carport
  • Total Parking Spaces: 6
  • Garage Condition: Good
  • Numof Garages: 4

Utilities

  • Sewer: Septic Tank
  • Utilities: Electricity Connected, Water Connected
  • Heating: Electric
  • Water Source: Public
  • Cooling: Electric

Association/Amenities

  • Association: No
  • Community Features: None

Schools

  • Elementary School: ShadowGlen
  • High School: Manor
  • Middle/Junior School: Manor (Manor ISD)
  • Junior High Dist: Manor ISD

Lot Info

  • Lot Features: Agricultural, Few Trees, Private, Private Maintained Road
  • Parcel Number: 02517003070000
  • Lot Size Acres: 12.06
  • Lot Size Sq Ft: 525333.6
  • Subdivision Name: Elison
  • Crops: None
  • Enclosed Acres: 12.00
  • Farm: Agricultural Land

Building Info

  • Construction Materials: Brick
  • New Construction: No

Tax Info

  • Tax Year: 2024
  • Tax Annual Amount: 6990.86
  • Tax Filled Sqft Total: 2362
  • Tax Rate: 1.96762300000000

Map

Create a Home Valuation Report for This Property
The Home Valuation Report is an in-depth analysis detailing your home's value as well as a comparison with similar homes in the area

Tax History

We collect this data history from publicly available records. To have your information removed, we recommend requesting removal directly through your county’s website.

Year Tax Paid Tax Assessment Tax Assessment Total Assessment is a certain percentage of the fair market value that is determined by local assessors to be the total taxable value of land and additions on the property. Land Improvement
2025 $3,536 $300,826
2023 $7,728 $548,604 $0 $0
2022 $9,262 $470,723 $11,247 $459,476
2021 $3,071 $151,580 $9,920 $141,660
2020 $3,612 $168,037 $9,920 $158,117
2018 $3,049 $139,096 $9,920 $157,304
2017 $2,796 $126,451 $9,920 $116,531
2016 $2,796 $126,451 $9,920 $116,531
2015 $1,495 $149,755 $9,920 $139,835
2014 $1,495 $148,835 $9,000 $139,835
Source: Public Records

Property History

We collect this data history from publicly available records. To have your information removed, we recommend requesting removal directly through your county’s website.

Date Event Price List to Sale Price per Sq Ft Prior Sale
06/10/2026 06/10/26 Price Changed $869,500 -0.1% $368 / Sq Ft
05/06/2026 05/06/26 Price Changed $870,000 -0.6% $368 / Sq Ft
05/04/2026 05/04/26 Price Changed $874,999 -2.8% $370 / Sq Ft
03/27/2026 03/27/26 Price Changed $899,999 0.0% $381 / Sq Ft
03/13/2026 03/13/26 Price Changed $900,000 -5.3% $381 / Sq Ft
03/06/2026 03/06/26 For Sale $949,999 +281.5% $402 / Sq Ft
05/29/2025 05/29/25 Sold -- -- -- View Prior Sale
05/05/2025 05/05/25 For Sale $249,000 -75.1% $105 / Sq Ft
12/16/2024 12/16/24 Sold -- -- -- View Prior Sale
10/16/2024 10/16/24 Price Changed $999,000 -13.1% $423 / Sq Ft
10/01/2024 10/01/24 Price Changed $1,150,000 -11.5% $487 / Sq Ft
08/17/2024 08/17/24 Price Changed $1,299,000 -7.1% $550 / Sq Ft
06/29/2024 06/29/24 Price Changed $1,399,000 -6.7% $592 / Sq Ft
06/22/2024 06/22/24 For Sale $1,499,000 +91.0% $635 / Sq Ft
01/21/2022 01/21/22 Off Market -- -- --
01/19/2022 01/19/22 Sold -- -- -- View Prior Sale
11/22/2021 11/22/21 Pending -- -- --
09/25/2021 09/25/21 Price Changed $785,000 -10.3% $332 / Sq Ft
08/31/2021 08/31/21 Price Changed $875,000 -7.9% $370 / Sq Ft
07/16/2021 07/16/21 For Sale $949,900 -- $402 / Sq Ft
Source: Unlock MLS (Austin Board of REALTORS®)

Source: Unlock MLS (Austin Board of REALTORS®)

MLS Number: 8029257

Unlock MLS (Austin Board of REALTORS®)
Your Personal Tour Guide

Ask me questions while you tour the home.