
Bryce Smith
Coldwell Banker Realty
(844) 771-4601
38 Total Sales
1 in Linwood
$162,500 Price

Estimated Value: $219,856
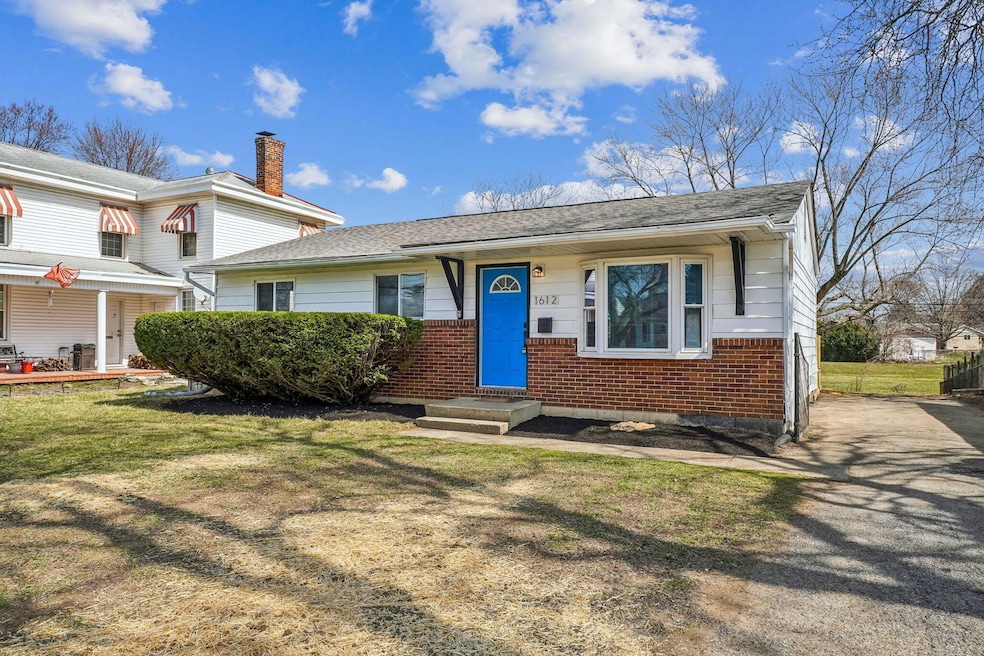
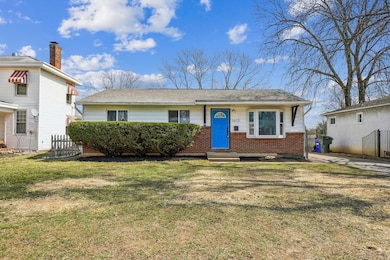
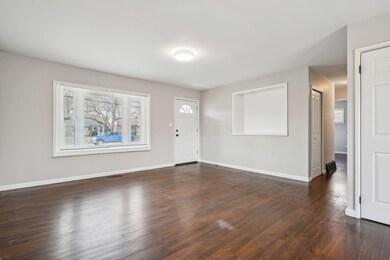
Welcome to 1612 Courtright Rd, a charming, renovated ranch home near local amenities! This move-in-ready gem features fresh paint, updated lighting, and neutral flooring throughout. The stylish kitchen boasts new cabinetry, stainless steel appliances, granite countertops, and a cozy eat-in space. Step outside to a spacious deck overlooking the fenced backyard with a storage shed. The main floor offers three generous bedrooms and a beautifully updated bathroom. A partially finished basement provides extra living space, ample storage, and a utility area. Don't miss this fantastic opportunity!
We collect this data history from publicly available records. To have your information removed, we recommend requesting removal directly through your county’s website.
Bryce Smith
Coldwell Banker Realty
(844) 771-4601
38 Total Sales
1 in Linwood
$162,500 Price
Aric Gibson
New Directions Realty, LLC
(888) 711-2076
41 Total Sales
1 in Linwood
$240,000 Price
Carrie Taylor
Coldwell Banker Realty
(844) 506-1859
33 Total Sales
1 in Linwood
$143,500 Price
Thomas Few
e-Merge Real Estate
(877) 749-5951
51 Total Sales
1 in Linwood
$190,000 Price
Jeff Ramm
Coldwell Banker Realty
(380) 201-9467
273 Total Sales
1 in Linwood
$190,000 Price
Scott Harmsen
Red 1 Realty
(616) 345-5478
81 Total Sales
1 in Linwood
$229,000 Price
We collect this data history from publicly available records. To have your information removed, we recommend requesting removal directly through your county’s website.
| Date | Event | Price | List to Sale | Price per Sq Ft |
|---|---|---|---|---|
| 04/18/2025 04/18/25 | Sold | $216,000 | +0.5% | $136 / Sq Ft |
| 04/02/2025 04/02/25 | Off Market | $214,900 | -- | -- |
| 04/01/2025 04/01/25 | For Sale | $214,900 | 0.0% | $136 / Sq Ft |
| 03/14/2025 03/14/25 | For Sale | $214,900 | -- | $136 / Sq Ft |
We collect this data history from publicly available records. To have your information removed, we recommend requesting removal directly through your county’s website.
| Year | Tax Paid | Tax Assessment Tax Assessment Total Assessment is a certain percentage of the fair market value that is determined by local assessors to be the total taxable value of land and additions on the property. | Land | Improvement |
|---|---|---|---|---|
| 2025 | $2,664 | $58,140 | $14,950 | $43,190 |
| 2024 | $2,664 | $58,140 | $14,950 | $43,190 |
| 2023 | $2,631 | $58,140 | $14,950 | $43,190 |
| 2022 | $1,748 | $27,060 | $7,910 | $19,150 |
| 2021 | $1,406 | $27,060 | $7,910 | $19,150 |
| 2020 | $1,408 | $27,060 | $7,910 | $19,150 |
| 2019 | $1,350 | $22,260 | $6,580 | $15,680 |
| 2018 | $1,251 | $22,260 | $6,580 | $15,680 |
| 2017 | $1,310 | $22,260 | $6,580 | $15,680 |
| 2016 | $1,271 | $19,190 | $5,010 | $14,180 |
| 2015 | $1,154 | $19,190 | $5,010 | $14,180 |
| 2014 | $1,157 | $19,190 | $5,010 | $14,180 |
| 2013 | $634 | $21,315 | $5,565 | $15,750 |
Seller's Agent in 2025
James Ross
Red 1 Realty
(614) 505-5656
2 in this area
1,024 Total Sales
Buyer's Agent in 2025
Maureen Plank
Cam Taylor Co. Ltd., Realtors
(614) 203-2918
2 in this area
140 Total Sales
Source: Columbus and Central Ohio Regional MLS
MLS Number: 225007783
APN: 010-107853
Disclaimer: Certain information contained herein is derived from information provided by parties other than Homes.com. All information provided is deemed reliable, but is not guaranteed to be accurate and should be independently verified.
IDX information is provided exclusively for personal, non-commercial use, and may not be used for any purpose other than to identify prospective properties consumers may be interested in purchasing.
Information is deemed reliable but not guaranteed.
Ask me questions while you tour the home.