
Katie Juliano
Berkshire Hathaway HomeServices Kee Realty Clinton
(810) 242-3828
107 Total Sales
1 in Oregon
$237,000 Price
Estimated Value: $586,191
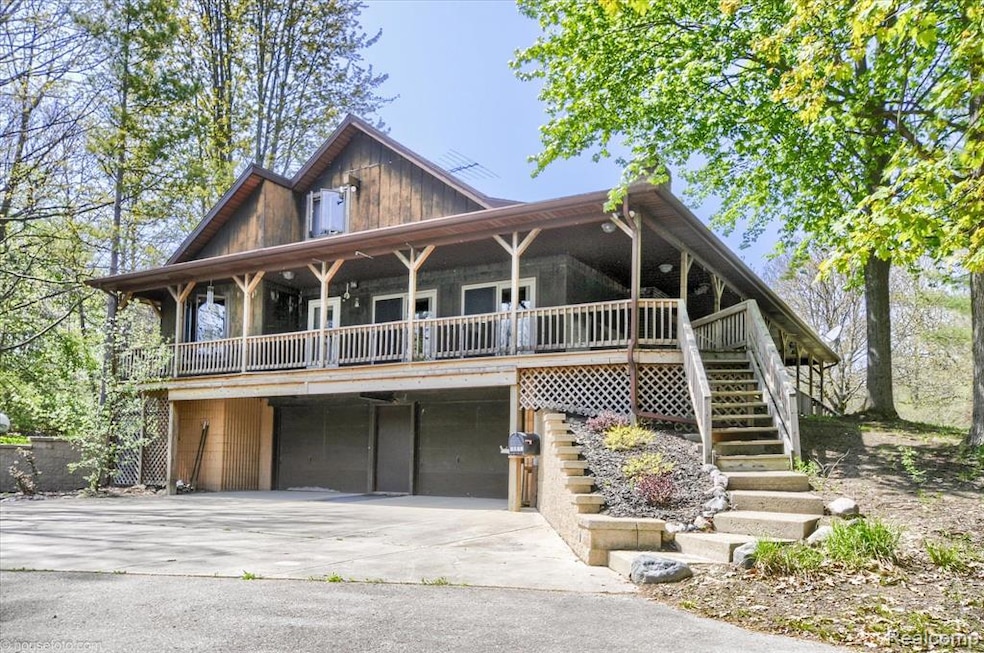
Through the winding paved driveway and tree canopy you'll find the ultimate retreat! Secluded among mature hardwoods sits this 3-bedroom 2 bath custom built home situated on over 15 acres with a 9+ acre all private lake! Located just 12 minutes to Lapeer this is a rare opportunity to own property with an unforgettable view. With over 1,800 square feet the home offers a wraparound covered porch that overlooks the water. The first floor has a spacious master bedroom and full attached bath. There is a front living room with a natural wood burning stove and a large back great room with a vaulted ceiling and lots of natural light! The kitchen area and front living room offer an open floor plan. First floor laundry room as well. Upstairs are two additional bedrooms and another full bath. The basement offers plenty of storage space or the opportunity to be turned into more living space. It also includes the lower garage that is heated. To the east of the home sits the 24'x30' pole barn that has electricity and a cement floor. The lake is home to a variety of fish such as bass, bluegill and pike. There is an island on the west side that has a bridge to enter. The point offers an incredible spot for an evening fire with water in almost all directions. Wildlife is seen daily such as deer, ducks, turkeys and more. Other features include a newer Generac whole house generator, newer water heater, and water softener. If you are looking for peace and quiet but convenience to town look no further. You have to see it to appreciate the beauty of this property!
Last Agent to Sell the Property
Realty Executives Main St LLC License #6501397411 Listed on: 05/12/2025
We collect this data history from publicly available records. To have your information removed, we recommend requesting removal directly through your county’s website.
Katie Juliano
Berkshire Hathaway HomeServices Kee Realty Clinton
(810) 242-3828
107 Total Sales
1 in Oregon
$237,000 Price
Leslie Mihalak
RE/MAX First
(947) 208-6642
85 Total Sales
1 in Oregon
$310,000 Price
Steve Stockton
KW Showcase Realty
(947) 216-2916
211 Total Sales
1 in Oregon
$300,000 Price
Shannon Jones
ERA Prime Real Estate Group
(947) 282-4282
359 Total Sales
6 in Oregon
$190K - $410K Price Range
Keri Sorenson
National Realty Centers, Inc
(947) 886-8779
194 Total Sales
1 in Oregon
$378,000 Price
Raymond Karoumy
Top Agent Realty
(586) 788-0902
94 Total Sales
1 in Oregon
$395,000 Price
We collect this data history from publicly available records. To have your information removed, we recommend requesting removal directly through your county’s website.
| Date | Buyer | Sale Price | Title Company |
|---|---|---|---|
| $625,000 | None Listed On Document | ||
| $220,000 | -- |
We collect this data history from publicly available records. To have your information removed, we recommend requesting removal directly through your county’s website.
| Date | Status | Borrower | Loan Amount |
|---|---|---|---|
| Open | $593,750 | ||
| Closed | $593,750 | ||
| Previous Owner | $20,089 |
We collect this data history from publicly available records. To have your information removed, we recommend requesting removal directly through your county’s website.
| Date | Event | Price | List to Sale | Price per Sq Ft |
|---|---|---|---|---|
| 07/02/2025 07/02/25 | Sold | $625,000 | -3.8% | $338 / Sq Ft |
| 05/12/2025 05/12/25 | For Sale | $649,900 | -- | $351 / Sq Ft |
We collect this data history from publicly available records. To have your information removed, we recommend requesting removal directly through your county’s website.
| Year | Tax Paid | Tax Assessment Tax Assessment Total Assessment is a certain percentage of the fair market value that is determined by local assessors to be the total taxable value of land and additions on the property. | Land | Improvement |
|---|---|---|---|---|
| 2026 | $4,006 | $156,700 | $0 | $0 |
| 2025 | $2,105 | $158,000 | $0 | $0 |
| 2024 | $2,017 | $153,900 | $0 | $0 |
| 2023 | $897 | $138,400 | $0 | $0 |
| 2022 | $1,912 | $122,400 | $0 | $0 |
| 2021 | $1,747 | $113,800 | $0 | $0 |
| 2020 | $1,733 | $102,600 | $0 | $0 |
| 2019 | $808 | $96,600 | $0 | $0 |
| 2018 | $1,725 | $99,700 | $99,700 | $0 |
| 2017 | $1,690 | $95,500 | $0 | $0 |
| 2016 | $770 | $91,300 | $91,300 | $0 |
| 2015 | -- | $85,400 | $0 | $0 |
| 2014 | -- | $81,100 | $81,100 | $0 |
| 2013 | -- | $79,000 | $79,000 | $0 |
Seller's Agent in 2025
Brandon Rowley
Realty Executives
(810) 728-6417
270 Total Sales
Buyer's Agent in 2025
Zachary Carey
EXP Realty Romeo
(586) 243-9959
163 Total Sales
Source: Realcomp
MLS Number: 20250034316
APN: 017-029-028-00
Disclaimer: Certain information contained herein is derived from information provided by parties other than Homes.com. All information provided is deemed reliable, but is not guaranteed to be accurate and should be independently verified.
IDX provided courtesy of Realcomp II Ltd. via Ten-X and MLS
Copyright 2026 Realcomp II Ltd. Shareholders
IDX information is provided exclusively for consumers' personal, noncommercial use and may not be used for any purpose other than to identify prospective properties consumers may be interested in purchasing. The accuracy of all information, regardless of source, is not guaranteed or warranted. All information should be independently verified.
Listing Information presented by local MLS brokerage: Ten-X, local REALTOR®- Arlene Richardson - (888)-952-6393
Ask me questions while you tour the home.