
Nancy Smith
Carolina Coastal Real Estate
(910) 807-3948
55 Total Sales
1 in Crescent Beach
$515,000 Price
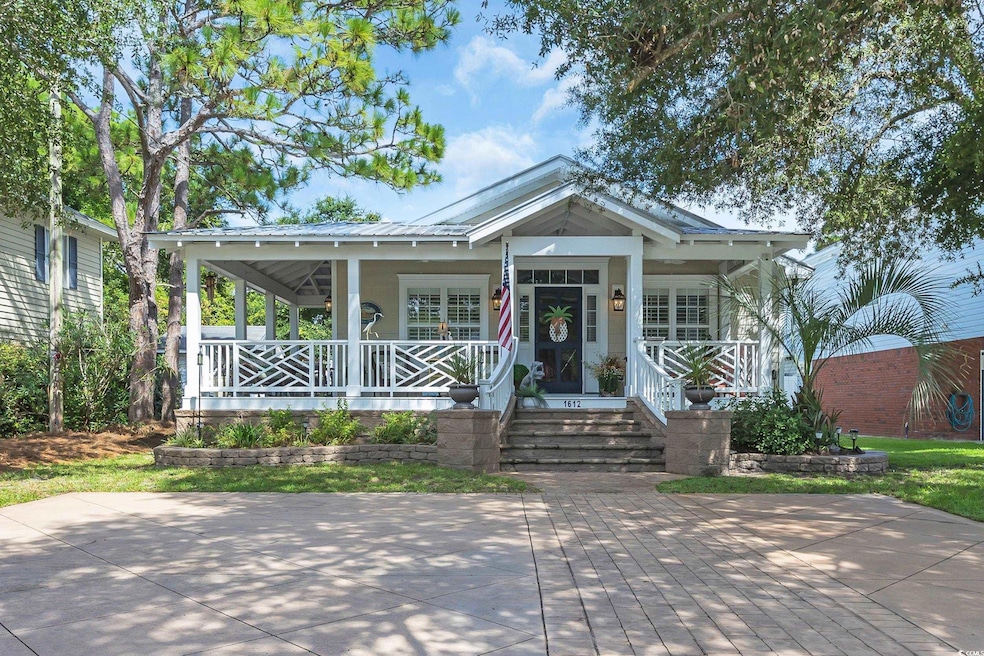
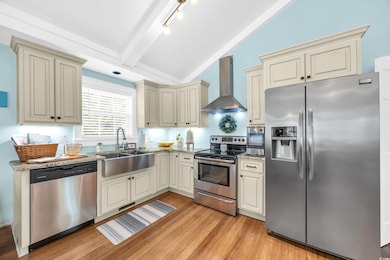
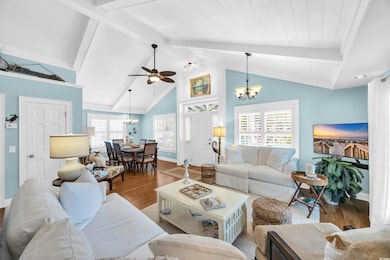
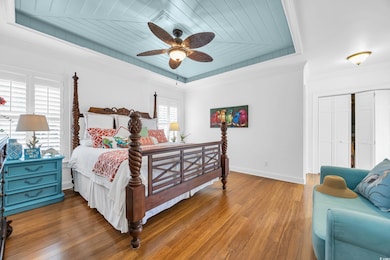
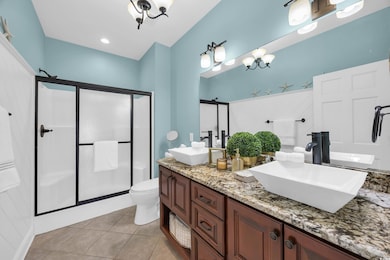
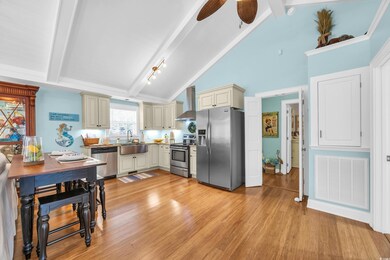
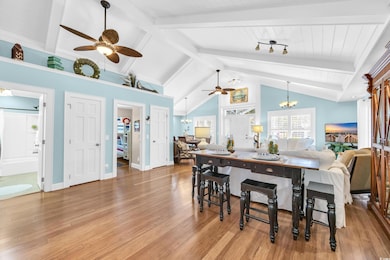
Just 3 blocks from Crescent Beach public access. Fully remodeled down to the studs in 2014 by licensed contractor, brand-new detached pool house complete with a bedroom, kitchenette and full bath in 2025. New HVAC 2025. Space in the backyard to add a pool. Sleeps 14 comfortably, turnkey rental or perfect residence, fully furnished option available. Main house features three full bedrooms and two baths. Pool house features a studio apartment with Kitchenette and full bath. Golf cart garage too! Floor plan in pictures. Custom chef’s kitchen with designer finishes and stainless steel sink. Natural bamboo flooring throughout, raised cathedral ceilings with exposed beams and plantation shutters. Designer-owned and curated style throughout renovations. Golf cart to Cherry Grove Beach, dining, and entertainment. This home is also located just minutes from Main Street featuring a historic downtown with live music, renowned eateries, ice cream shops, bakeries, quaint dress shops and more. This home features so many custom upgrades like a custom vanity in the bathroom, custom stamped concrete driveway, 12 foot cathedral ceilings with original knotty pine accents and a Tommy Bahama dining set. The bonus detached pool house is 16 x 18 open plan studio. And there’s even a golf cart and beach toys garage.
We collect this data history from publicly available records. To have your information removed, we recommend requesting removal directly through your county’s website.
Nancy Smith
Carolina Coastal Real Estate
(910) 807-3948
55 Total Sales
1 in Crescent Beach
$515,000 Price
Beth Pike
Coastal Shores Realty Group
(516) 518-6381
32 Total Sales
8 in Crescent Beach
$425K - $667K Price Range
Brad Emond
Keller Williams Innovate South
(843) 994-3114
115 Total Sales
5 in Crescent Beach
$115K - $1.2M Price Range
Heather Kerstetter
Realty ONE Group Dockside
(843) 791-7410
51 Total Sales
2 in Crescent Beach
$278K - $281K Price Range
Stacy Cook
Realty ONE Group DocksideSouth
(854) 600-4694
31 Total Sales
1 in Crescent Beach
$350,000 Price
Denise Farley
RE/MAX Southern Shores
(843) 429-8297
91 Total Sales
3 in Crescent Beach
$500K - $668K Price Range
We collect this data history from publicly available records. To have your information removed, we recommend requesting removal directly through your county’s website.
| Date | Type | Sale Price | Title Company |
|---|---|---|---|
| Deed | $98,100 | -- | |
| Warranty Deed | $248,000 | -- | |
| Warranty Deed | $195,900 | -- | |
| Warranty Deed | $150,000 | -- |
We collect this data history from publicly available records. To have your information removed, we recommend requesting removal directly through your county’s website.
| Date | Status | Loan Amount | Loan Type |
|---|---|---|---|
| Previous Owner | $700,000 | Credit Line Revolving | |
| Previous Owner | $110,000 | Purchase Money Mortgage |
We collect this data history from publicly available records. To have your information removed, we recommend requesting removal directly through your county’s website.
| Date | Event | Price | List to Sale | Price per Sq Ft | Prior Sale |
|---|---|---|---|---|---|
| 06/16/2026 06/16/26 | Sold | $725,000 | -2.0% | $433 / Sq Ft | |
| 04/28/2026 04/28/26 | Price Changed | $740,000 | -1.3% | $442 / Sq Ft | |
| 01/05/2026 01/05/26 | Price Changed | $750,000 | -2.0% | $448 / Sq Ft | |
| 10/14/2025 10/14/25 | Price Changed | $765,000 | -1.3% | $457 / Sq Ft | |
| 08/25/2025 08/25/25 | For Sale | $775,000 | +690.0% | $463 / Sq Ft | |
| 11/29/2012 11/29/12 | Sold | $98,100 | -29.9% | $98 / Sq Ft | View Prior Sale |
| 10/12/2012 10/12/12 | Pending | -- | -- | -- | |
| 05/15/2012 05/15/12 | For Sale | $139,900 | -- | $140 / Sq Ft |
We collect this data history from publicly available records. To have your information removed, we recommend requesting removal directly through your county’s website.
| Year | Tax Paid | Tax Assessment Tax Assessment Total Assessment is a certain percentage of the fair market value that is determined by local assessors to be the total taxable value of land and additions on the property. | Land | Improvement |
|---|---|---|---|---|
| 2025 | $2,709 | $0 | $0 | $0 |
| 2024 | $2,709 | $21,058 | $15,750 | $5,308 |
| 2023 | $2,709 | $10,895 | $6,365 | $4,530 |
| 2021 | $2,467 | $12,246 | $7,650 | $4,596 |
| 2020 | $2,439 | $12,246 | $7,650 | $4,596 |
| 2019 | $2,353 | $12,246 | $7,650 | $4,596 |
| 2018 | $0 | $12,138 | $7,200 | $4,938 |
| 2017 | $2,148 | $12,138 | $7,200 | $4,938 |
| 2016 | -- | $12,138 | $7,200 | $4,938 |
| 2015 | $2,129 | $12,138 | $7,200 | $4,938 |
| 2014 | $1,471 | $9,426 | $7,200 | $2,226 |
MT
Seller's Agent in 2026
McAlpine Team
REMAX Results
(704) 746-7513
3 in this area
49 Total Sales
Seller Co-Listing Agent in 2026
Sandy McAlpine
REMAX Results
(704) 746-7513
1 in this area
180 Total Sales
Buyer's Agent in 2026
Evelyn Sherman
Century 21 McAlpine Associates
(843) 938-2213
1 in this area
102 Total Sales
Seller's Agent in 2012
Gregory Harrelson
Century 21 The Harrelson Group
(843) 457-7816
4 Total Sales
Buyer's Agent in 2012
Ashley Harper
RE/MAX
(843) 251-3118
3 in this area
61 Total Sales
Source: Coastal Carolinas Association of REALTORS®
MLS Number: 2520717
APN: 35710030087
Disclaimer: Certain information contained herein is derived from information provided by parties other than Homes.com. All information provided is deemed reliable, but is not guaranteed to be accurate and should be independently verified.
Provided courtesy of the Coastal Carolinas MLS. Copyright 2026 of the Coastal Carolinas MLS. All rights reserved. Information is provided exclusively for consumers' personal, non-commercial use, and may not be used for any purpose other than to identify prospective properties consumers may be interested in purchasing, and that the data is deemed reliable but is not guaranteed accurate by the Coastal Carolinas MLS.
Ask me questions while you tour the home.