NOT LISTED FOR SALE

Estimated Value: $490,000 - $507,000

4 Beds
2 Baths
1,809 Sq Ft
$275/Sq Ft Est. Value

Sale Details

Date Sold: October 29, 2021

Last sale price $440,000 $243 Per Sq Ft

Est. 13% increase in value since last sale

Current estimated payment $2,823 / mo

17 Days on Market

Highlights

  • Private Pool
  • RV Access or Parking
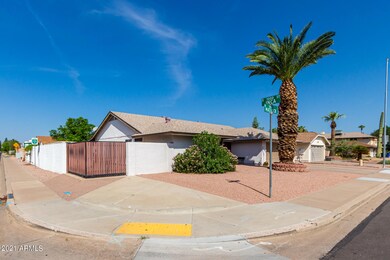
  • Corner Lot
  • Macarthur Elementary School Rated A-
  • Wood Flooring
  • No HOA

About This Home

As of October 2021

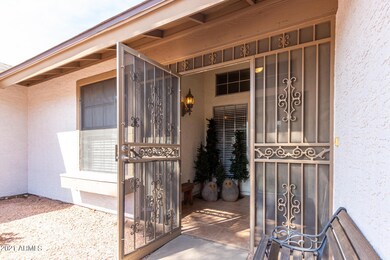
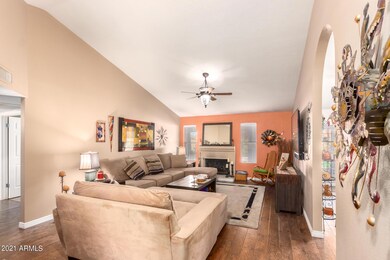
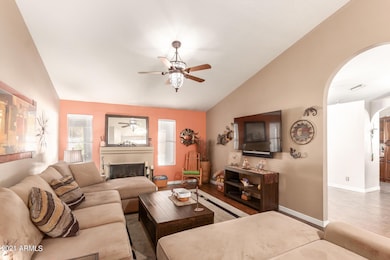
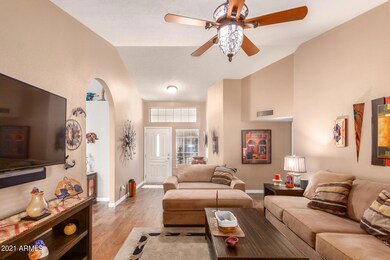
This home show pride of ownership and sits on a corner lot. Vaulted ceilings greet you as you walk into this beautiful 4 bedroom 2 bathroom home. Commercial grade vinyl plank thru out. Kitchen has beautiful upgraded cabinets with backsplash and quarts countertops. Master bedroom has door to covered patio which is the length of the home. Secondary bedrooms are spacious. Backyard is an entertainers delight with large pool and serene landscaping. RV Gate and Parking with 144 sq. ft storage units. 7 Year New Roof, New AC Motor, New Pool Pump, New Stainless Steel Dishwasher, Stove and Microwave. Garage was a game room at one time so there is a fireplace but that can be removed.

Last Agent to Sell the Property

Malani Tillotson

My Home Group Real Estate License #SA520503000 Listed on: 09/07/2021

My Home Group Real Estate

Co-Listed By

Cody Livingston

Elite Partners License #SA683656000

Last Buyer's Agent

Jesse Torres

HomeSmart License #SA681485000

HomeSmart

Home Details

Home Type

  • Single Family

Est. Annual Taxes

  • $1,652

Year Built

  • Built in 1985

Lot Details

  • 8,760 Sq Ft Lot
  • Corner Lot
  • Grass Covered Lot

Parking

  • 2 Car Garage
  • RV Access or Parking

Home Design

  • Wood Frame Construction
  • Composition Roof
  • Stucco

Interior Spaces

  • 1,809 Sq Ft Home
  • 1-Story Property
  • Roller Shields
  • Living Room with Fireplace
  • Washer and Dryer Hookup

Kitchen

  • Eat-In Kitchen
  • Built-In Microwave

Flooring

  • Wood
  • Vinyl

Bedrooms and Bathrooms

  • 4 Bedrooms
  • Primary Bathroom is a Full Bathroom
  • 2 Bathrooms
  • Dual Vanity Sinks in Primary Bathroom

Accessible Home Design

  • No Interior Steps
  • Hard or Low Nap Flooring

Outdoor Features

  • Private Pool
  • Covered Patio or Porch

Schools

  • Macarthur Elementary School
  • Stapley Junior High School
  • Westwood High School

Utilities

  • Central Air
  • Heating Available
  • Water Purifier
  • Water Softener
  • High Speed Internet
  • Cable TV Available

Community Details

  • No Home Owners Association
  • Association fees include no fees
  • Built by Knoell Homes
  • Manchester Park Lt 1 235 Tr A B Subdivision, Pride Of Ownership Floorplan

Listing and Financial Details

  • Tax Lot 95
  • Assessor Parcel Number 136-25-159

Home Details

Home Type

Single Family

Est. Annual Taxes

$1,652

Year Built

Built in 1985

Lot Details

8,760 Sq Ft Lot

Parking

2

Listing Details

  • Cross Street: Stapley/McKellips
  • Legal Info Range: 5E
  • Property Type: Residential
  • Ownership: Fee Simple
  • Association Fees Land Lease Fee: N
  • Recreation Center Fee 2: N
  • Recreation Center Fee: N
  • Basement: N
  • Updated Floors: Partial
  • Items Updated Floor Yr Updated: 2015
  • Updated Kitchen: Partial
  • Items Updated Kitchen Yr Updated: 2013
  • Updated Roof: Full
  • Items Updated Roof Yr Updated: 2013
  • Parking Spaces Slab Parking Spaces: 2.0
  • Parking Spaces Total Covered Spaces: 2.0
  • Separate Den Office Sep Den Office: N
  • Year Built: 1985
  • Tax Year: 2020
  • Master Model: Pride of Ownership
  • Property Sub Type: Single Family Residence
  • Horses: No
  • Lot Size Acres: 0.2
  • Co List Office Mls Id: hagu01
  • Co List Office Phone: 480-998-0110
  • Subdivision Name: MANCHESTER PARK LT 1-235 TR A B
  • Architectural Style: Ranch
  • Property Attached Yn: No
  • General Property Description:PriceSqFt: 243.23
  • Technology:Cable TV Avail: Yes
  • Cooling:Central Air: Yes
  • Features:Water Purifier: Yes
  • Water Source City Water: Yes
  • Fireplace Features Fireplace Living Rm: Yes
  • Technology:High Speed Internet: Yes
  • Special Features: None

Interior Features

  • Flooring: Vinyl, Wood
  • Basement YN: No
  • Spa Features: None
  • Appliances: Water Purifier
  • Accessibility Features: Hard/Low Nap Floors
  • Total Bedrooms: 4
  • Fireplace Features: Living Room
  • Fireplace: Yes
  • Interior Amenities: High Speed Internet, Double Vanity, Eat-in Kitchen, No Interior Steps, Roller Shields, Soft Water Loop, Full Bth Master Bdrm
  • Living Area: 1809.0
  • Stories: 1
  • Kitchen Features:RangeOven Elec: Yes
  • Kitchen Features:Built-in Microwave: Yes
  • Master Bathroom:Double Sinks: Yes
  • Kitchen Features:Non-laminate Counter: Yes

Exterior Features

  • Fencing: Block
  • Lot Features: Corner Lot, Gravel/Stone Front, Grass Back
  • Pool Features: Private
  • Disclosures: Seller Discl Avail
  • Construction Type: Stucco, Wood Frame, Painted
  • Patio And Porch Features: Covered Patio(s), Patio
  • Roof: Composition
  • Construction:Frame - Wood: Yes
  • Exterior Features:Covered Patio(s): Yes
  • Exterior Features:Patio: Yes
  • General Property Description:Community Pool YN2: No
  • General Property Description:Private Pool YN2: Yes

Garage/Parking

  • Total Covered Spaces: 2.0
  • Parking Features: RV Access/Parking, RV Gate
  • Attached Garage: No
  • Garage Spaces: 2.0
  • Open Parking Spaces: 2.0
  • Parking Features:RV Gate: Yes
  • Parking Features:RV AccessParking: Yes

Utilities

  • Cooling: Central Air
  • Heating: Electric
  • Laundry Features: Wshr/Dry HookUp Only
  • Cooling Y N: Yes
  • Heating Yn: Yes
  • Water Source: City Water
  • Heating:Electric: Yes

Condo/Co-op/Association

  • Association: No

Association/Amenities

  • Association Fees:HOA YN2: N
  • Association Fees:PAD Fee YN2: N
  • Association Fees:Cap ImprovementImpact Fee _percent_: $
  • Association Fees:Cap ImprovementImpact Fee 2 _percent_: $
  • Association Fee Incl:No Fees: Yes

Fee Information

  • Association Fee Includes: No Fees

Schools

  • Elementary School: MacArthur Elementary School
  • High School: Westwood High School
  • Junior High Dist: Mesa Unified District
  • Middle Or Junior School: Stapley Junior High School

Lot Info

  • Land Lease: No
  • Lot Size Sq Ft: 8760.0
  • Parcel #: 136-25-159

Building Info

  • Builder Name: Knoell Homes

Tax Info

  • Tax Annual Amount: 1652.0
  • Tax Book Number: 136.00
  • Tax Lot: 95
  • Tax Map Number: 25.00

Ownership History

We collect this data history from publicly available records. To have your information removed, we recommend requesting removal directly through your county’s website.

Date Name Owned For Owner Type

Purchase Details

Listed on
Sep 7, 2021
Closed on
Oct 26, 2021
Sold by
Bought by
Seller's Agent
Malani Tillotson
My Home Group Real Estate
Buyer's Agent
Jesse Torres
HomeSmart
List Price
$429,000
Sold Price
$440,000
Premium/Discount to List
$11,000
2.56%
Current Estimated Value
$497,231

Home Financials for this Owner

Home Financials are based on the most recent Mortgage that was taken out on this home.
Estimated Appreciation
$57,231
Avg. Annual Appreciation
2.62%
Original Mortgage
$426,800
Interest Rate
0.028%
Mortgage Type
New Conventional

Purchase Details

Listed on
Sep 7, 2021
Closed on
Oct 22, 2021
Sold by
Bought by
Seller's Agent
Malani Tillotson
My Home Group Real Estate
Buyer's Agent
Jesse Torres
HomeSmart
List Price
$429,000
Sold Price
$440,000
Premium/Discount to List
$11,000
2.56%

Home Financials for this Owner

Home Financials are based on the most recent Mortgage that was taken out on this home.
Original Mortgage
$426,800
Interest Rate
0.028%
Mortgage Type
New Conventional

Purchase Details

Closed on
Feb 28, 2020
Sold by
Bought by

Home Financials for this Owner

Home Financials are based on the most recent Mortgage that was taken out on this home.
Original Mortgage
$239,000
Interest Rate
0.036%
Mortgage Type
New Conventional

Purchase Details

Closed on
Nov 30, 2018
Sold by
Bought by

Purchase Details

Closed on
Sep 10, 2018
Sold by
Bought by

Home Financials for this Owner

Home Financials are based on the most recent Mortgage that was taken out on this home.
Original Mortgage
$238,095
Interest Rate
0.0425%
Mortgage Type
FHA

Purchase Details

Listed on
Sep 1, 2015
Closed on
Oct 23, 2015
Sold by
Bought by
Seller's Agent
Mary Yearack
HomeSmart
Buyer's Agent
Nicole Adamson
HomeSmart
List Price
$241,000
Sold Price
$241,000

Home Financials for this Owner

Home Financials are based on the most recent Mortgage that was taken out on this home.
Avg. Annual Appreciation
6.99%
Original Mortgage
$224,867
Interest Rate
0.0375%
Mortgage Type
FHA

Purchase Details

Closed on
Sep 29, 2011
Sold by
Bought by

Home Financials for this Owner

Home Financials are based on the most recent Mortgage that was taken out on this home.
Original Mortgage
$124,993
Interest Rate
0.0402%
Mortgage Type
VA

Purchase Details

Closed on
Nov 21, 1997
Sold by
Bought by

Purchase Details

Closed on
Nov 3, 1997
Sold by
Bought by

Purchase Details

Closed on
Jul 21, 1997
Sold by
Bought by

Purchase Details

Closed on
Apr 5, 1996
Sold by
Bought by

Purchase Details

Closed on
Feb 28, 1995
Sold by
Bought by
Source: Public Records
Create a Home Valuation Report for This Property
The Home Valuation Report is an in-depth analysis detailing your home's value as well as a comparison with similar homes in the area

Home Values in the Area

Source: Public Records

Average Home Value in this Area


Source: Public Records

Purchase History

We collect this data history from publicly available records. To have your information removed, we recommend requesting removal directly through your county’s website.

Date Buyer Sale Price Title Company
-- Security Title Agency
$440,000 Security Title Agency
-- Driggs Title Agency Inc
-- None Available
-- Title Alliance Professionals
$241,000 Stewart Title & Tr Phoenix I
$121,000 Lawyers Title Of Arizona Inc
$119,000 Transnation Title Ins Co
-- Security Title Agency
-- --
-- First American Title
Source: Public Records

Mortgage History

We collect this data history from publicly available records. To have your information removed, we recommend requesting removal directly through your county’s website.

Date Status Borrower Loan Amount
Open $426,800
Closed $426,800
Previous Owner $239,000
Previous Owner $238,095
Previous Owner $224,867
Previous Owner $155,250
Previous Owner $128,338
Previous Owner $124,993
Previous Owner $59,780
Previous Owner $160,000
Source: Public Records

Property History

We collect this data history from publicly available records. To have your information removed, we recommend requesting removal directly through your county’s website.

Date Event Price List to Sale Price per Sq Ft Prior Sale
10/29/2021 10/29/21 Sold $440,000 +2.6% $243 / Sq Ft
09/12/2021 09/12/21 Pending -- -- --
08/26/2021 08/26/21 For Sale $429,000 +78.0% $237 / Sq Ft
10/28/2015 10/28/15 Sold $241,000 0.0% $133 / Sq Ft View Prior Sale
09/04/2015 09/04/15 For Sale $241,000 0.0% $133 / Sq Ft
09/03/2015 09/03/15 Pending -- -- --
09/01/2015 09/01/15 For Sale $241,000 -- $133 / Sq Ft
Source: Arizona Regional Multiple Listing Service (ARMLS)

Tax History

We collect this data history from publicly available records. To have your information removed, we recommend requesting removal directly through your county’s website.

Year Tax Paid Tax Assessment Tax Assessment Total Assessment is a certain percentage of the fair market value that is determined by local assessors to be the total taxable value of land and additions on the property. Land Improvement
2025 $1,648 $19,849
2024 $1,666 $18,903
2023 $1,666 $34,570 $6,910 $27,660
2022 $1,630 $26,500 $5,300 $21,200
2021 $1,674 $24,620 $4,920 $19,700
2020 $1,652 $22,930 $4,580 $18,350
2019 $1,530 $20,930 $4,180 $16,750
2018 $1,461 $18,960 $3,790 $15,170
2017 $1,415 $18,060 $3,610 $14,450
2016 $1,390 $17,670 $3,530 $14,140
2015 $1,312 $15,850 $3,170 $12,680
Source: Public Records

Agents Affiliated with this Home

  • Section Image
  • Section Image
  • Section Image
  • Section Image
See All Agents

Map

Source: Arizona Regional Multiple Listing Service (ARMLS)

MLS Number: 6284628

Arizona Regional Multiple Listing Service (ARMLS)

APN: 136-25-159

Your Personal Tour Guide

Ask me questions while you tour the home.