
Denise Adame
eXp Realty
(623) 462-2576
49 Total Sales
1 in North Central Mesa
$499,000 Price
Estimated Value: $415,612 - $434,000
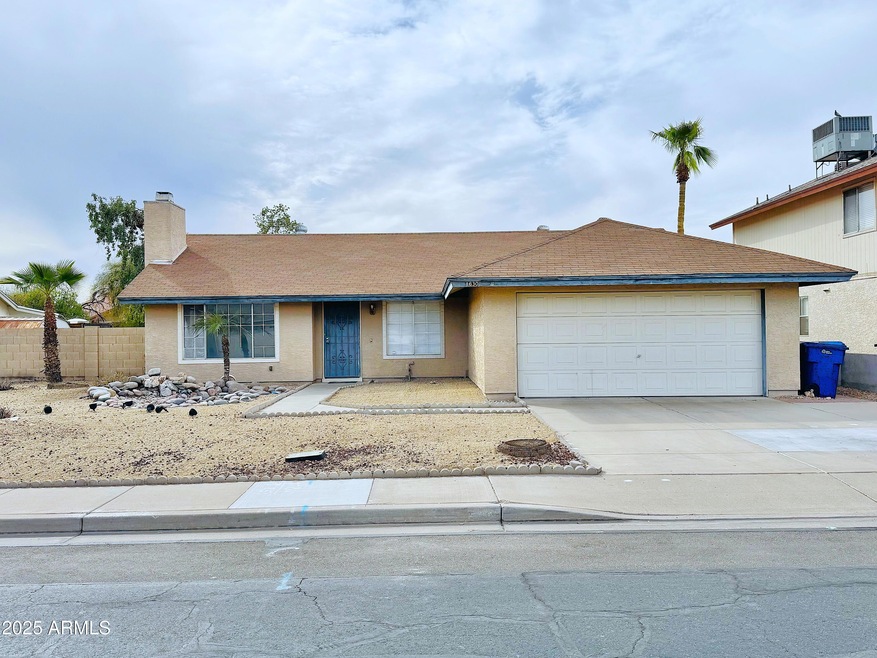
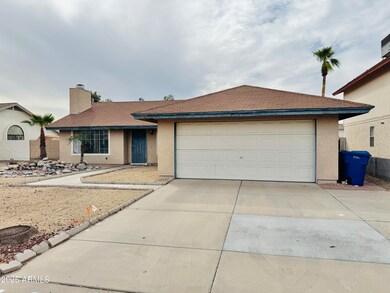
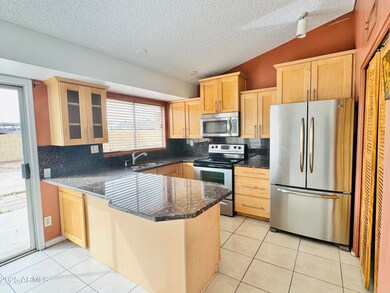
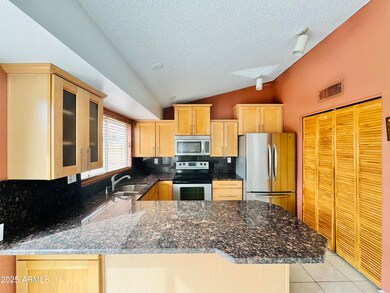
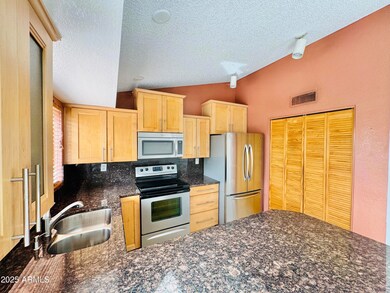
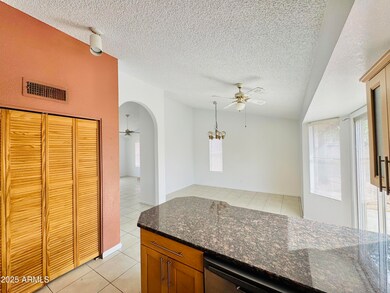
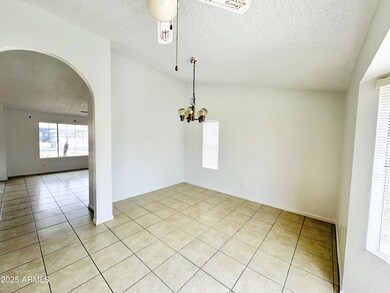
Discover this charming 3-bedroom, 2-bath home in the heart of Central Mesa! With over 1,300 sq. ft. of living space, this beautifully maintained home offers a recently remodeled kitchen that opens to a cozy family room—perfect for entertaining. Enjoy the convenience of a separate living room, providing extra space to relax. Nestled on a spacious lot with mature trees, a 2-car garage, and plenty of extra storage, this home has everything you need. Plus, all appliances are included! No HOA, and just minutes from parks, schools, shopping, and easy freeway access. A wonderful place to call home!
Last Agent to Rent the Property
HomePros Management Brokerage Phone: 602-549-7260 License #BR659475000 Listed on: 03/05/2025
Last Renter's Agent
Luis Ornelas
HomePros License #SA659475000
We collect this data history from publicly available records. To have your information removed, we recommend requesting removal directly through your county’s website.
Denise Adame
eXp Realty
(623) 462-2576
49 Total Sales
1 in North Central Mesa
$499,000 Price
Susie McCartney-Belcher
Coldwell Banker Bishop Realty
(928) 517-5964
75 Total Sales
2 in North Central Mesa
$417,000 Price Range
Kimberly Huffaker
AZ Key LLC
(623) 263-0766
54 Total Sales
4 in North Central Mesa
$315K - $580K Price Range
Danielle Arvallo
Limitless Real Estate
(877) 640-8633
47 Total Sales
1 in North Central Mesa
$513,000 Price
James Greenwalt
Compass
(503) 444-8948
50 Total Sales
1 in North Central Mesa
$632,500 Price
Debbie Berry
Real Broker
(844) 714-4690
84 Total Sales
1 in North Central Mesa
$605,000 Price
We collect this data history from publicly available records. To have your information removed, we recommend requesting removal directly through your county’s website.
| Date | Buyer | Sale Price | Title Company |
|---|---|---|---|
| -- | None Available | ||
| Hojjat Elham | $95,000 | Grand Canyon Title Agency In | |
| Cooper Scott Harris | $227,000 | Security Title Agency Inc | |
| Jones John D | $115,500 | Old Republic Title Agency | |
| Wills William W | $99,900 | Security Title Agency |
We collect this data history from publicly available records. To have your information removed, we recommend requesting removal directly through your county’s website.
| Date | Status | Borrower | Loan Amount |
|---|---|---|---|
| Previous Owner | $20,738 | ||
| Previous Owner | Hojjat Elham | $91,675 | |
| Previous Owner | Cooper Scott Harris | $41,800 | |
| Previous Owner | Cooper Scott Harris | $198,750 | |
| Previous Owner | Cooper Scott Harris | $192,950 | |
| Previous Owner | Jones John D | $115,300 |
We collect this data history from publicly available records. To have your information removed, we recommend requesting removal directly through your county’s website.
| Date | Event | Price | List to Sale | Price per Sq Ft |
|---|---|---|---|---|
| 06/25/2025 06/25/25 | Off Market | $1,900 | -- | -- |
| 04/01/2025 04/01/25 | Rented | $1,900 | -9.5% | -- |
| 03/30/2025 03/30/25 | Under Contract | -- | -- | -- |
| 03/05/2025 03/05/25 | For Rent | $2,100 | +64.1% | -- |
| 12/31/2017 12/31/17 | Rented | $1,280 | 0.0% | -- |
| 12/16/2017 12/16/17 | Under Contract | -- | -- | -- |
| 12/09/2017 12/09/17 | For Rent | $1,280 | -- | -- |
We collect this data history from publicly available records. To have your information removed, we recommend requesting removal directly through your county’s website.
| Year | Tax Paid | Tax Assessment Tax Assessment Total Assessment is a certain percentage of the fair market value that is determined by local assessors to be the total taxable value of land and additions on the property. | Land | Improvement |
|---|---|---|---|---|
| 2025 | $1,545 | $15,992 | ||
| 2024 | $1,583 | $15,230 | ||
| 2023 | $1,583 | $29,260 | $5,850 | $23,410 |
| 2022 | $1,550 | $22,320 | $4,460 | $17,860 |
| 2021 | $1,569 | $20,520 | $4,100 | $16,420 |
| 2020 | $1,548 | $18,920 | $3,780 | $15,140 |
| 2019 | $1,447 | $17,150 | $3,430 | $13,720 |
| 2018 | $1,388 | $15,250 | $3,050 | $12,200 |
| 2017 | $1,140 | $14,560 | $2,910 | $11,650 |
| 2016 | $1,120 | $13,950 | $2,790 | $11,160 |
| 2015 | $1,057 | $12,320 | $2,460 | $9,860 |
Landlord's Agent in 2025
Luis Ornelas
HomePros Management
(623) 210-9765
35 Total Sales
RR
Buyer's Agent in 2017
Rochelle Rocha
City Property Management Co
Seller's Agent in 2012
Mara Benson
Bliss Realty & Investments
(480) 215-6658
1 in this area
64 Total Sales
Seller Co-Listing Agent in 2012
June Corrado
Bliss Realty & Investments
(425) 202-5588
4 Total Sales
Buyer's Agent in 2012
Marie Zavilla
Professional Real Estate Partners
(623) 521-1273
2 Total Sales
Source: Arizona Regional Multiple Listing Service (ARMLS)
MLS Number: 6830793
APN: 136-25-161
Disclaimer: Certain information contained herein is derived from information provided by parties other than Homes.com. All information provided is deemed reliable, but is not guaranteed to be accurate and should be independently verified.
All information should be verified by the recipient and none is guaranteed as accurate by ARMLS
Listing Information presented by local MLS brokerage: Ten-X, local REALTOR®- Arlene Richardson - (888)-952-6393
Ask me questions while you tour the home.