
Jeremy Johnston
ReeceNichols - Lees Summit
(816) 307-0169
102 Total Sales
1 in Raymore
$325,000 Price


Estimated Value: $321,155
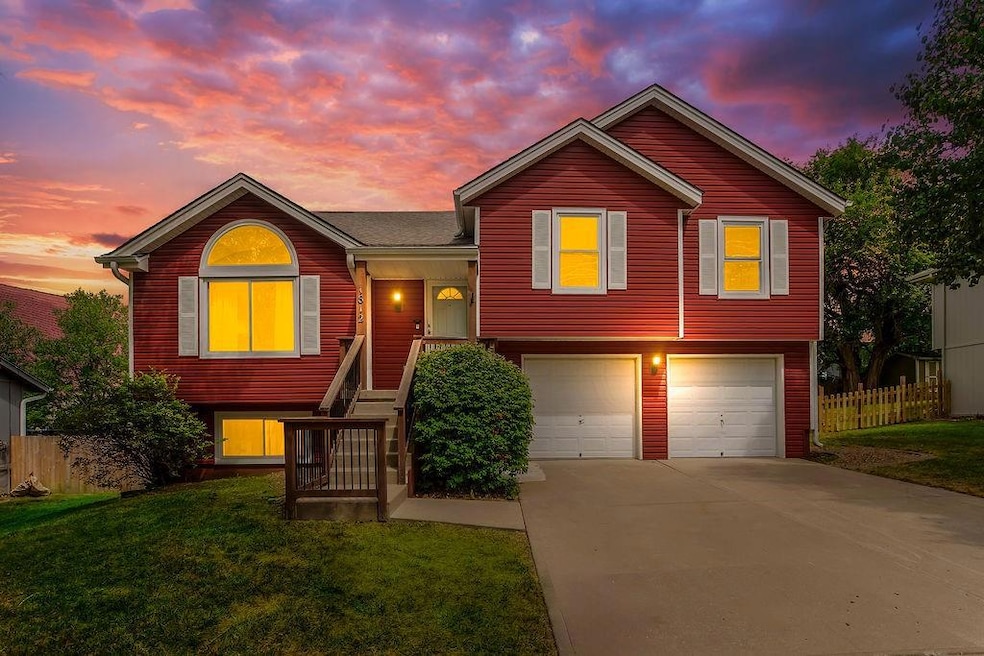
California-Front to Back Split level in Foxhaven with 3 bedrooms (nonconforming 4th in lower level walk out) and 2 full and one half bathrooms. Many of the best updates: all new flooring & interior paint, all newer windows, AC only 2 yr old, vinyl siding, newer gutters and All Stainless Steel Appliances Staying in a Kitchen with walk-in Pantry! Big, high-metal-fenced backyard with a little red shed 10'x7.5' sf. Eastside double gate for easy access to backyard. Beautiful big/mature shade trees! Convenient Hall bathroom Laundry closet with double doors and 8 ft ceiling for a stackable washer/dryer or side-by-side units fit in 5.1'x3.5' space. Finished, walk-out lower level for a 2nd living area, office, media rm or 4th bedroom, lower level back door slider to concrete patio below 2nd level deck. Only minutes from schools, shops. The ever-popular city of Raymore in Cass County Missouri gives all the convenience of a city-suburb but with a small town country lifestyle!
Last Agent to Sell the Property
Realty Executives Brokerage Phone: 913-636-4880 License #2002030235 Listed on: 08/26/2025
We collect this data history from publicly available records. To have your information removed, we recommend requesting removal directly through your county’s website.
Jeremy Johnston
ReeceNichols - Lees Summit
(816) 307-0169
102 Total Sales
1 in Raymore
$325,000 Price
Laurence Smith
ReeceNichols Smith Realty
(816) 677-6343
64 Total Sales
1 in Raymore
$440,000 Price
Jody Shewmaker
ReeceNichols Shewmaker
(816) 800-9519
220 Total Sales
19 in Raymore
$73K - $875K Price Range
Rita Dickey
ReeceNichols - Overland Park
(913) 374-6110
143 Total Sales
1 in Raymore
$296,000 Price
Connie Lerch
Platinum Realty LLC
(913) 521-3992
45 Total Sales
10 in Raymore
$265K - $625K Price Range
Denise Cunningham
Keller Williams Realty Partners Inc.
(913) 386-6724
157 Total Sales
3 in Raymore
$280K - $1.1M Price Range
We collect this data history from publicly available records. To have your information removed, we recommend requesting removal directly through your county’s website.
| Date | Buyer | Sale Price | Title Company |
|---|---|---|---|
| -- | Stewart Title Company | ||
| -- | -- | ||
| -- | -- |
We collect this data history from publicly available records. To have your information removed, we recommend requesting removal directly through your county’s website.
| Date | Status | Borrower | Loan Amount |
|---|---|---|---|
| Open | $265,950 | ||
| Previous Owner | $135,955 | ||
| Previous Owner | $142,093 |
We collect this data history from publicly available records. To have your information removed, we recommend requesting removal directly through your county’s website.
| Date | Event | Price | List to Sale | Price per Sq Ft |
|---|---|---|---|---|
| 09/30/2025 09/30/25 | Sold | -- | -- | -- |
| 09/05/2025 09/05/25 | Pending | -- | -- | -- |
| 08/29/2025 08/29/25 | For Sale | $299,750 | -- | $213 / Sq Ft |
We collect this data history from publicly available records. To have your information removed, we recommend requesting removal directly through your county’s website.
| Year | Tax Paid | Tax Assessment Tax Assessment Total Assessment is a certain percentage of the fair market value that is determined by local assessors to be the total taxable value of land and additions on the property. | Land | Improvement |
|---|---|---|---|---|
| 2025 | $2,346 | $32,250 | $5,210 | $27,040 |
| 2024 | $2,346 | $28,830 | $4,730 | $24,100 |
| 2023 | $2,343 | $28,830 | $4,730 | $24,100 |
| 2022 | $2,058 | $25,150 | $4,730 | $20,420 |
| 2021 | $2,058 | $25,150 | $4,730 | $20,420 |
| 2020 | $2,024 | $24,300 | $4,730 | $19,570 |
| 2019 | $1,954 | $24,300 | $4,730 | $19,570 |
| 2018 | $1,805 | $21,680 | $3,980 | $17,700 |
| 2017 | $1,654 | $21,680 | $3,980 | $17,700 |
| 2016 | $1,654 | $20,620 | $3,980 | $16,640 |
| 2015 | $1,655 | $20,620 | $3,980 | $16,640 |
| 2014 | $1,656 | $20,620 | $3,980 | $16,640 |
| 2013 | -- | $20,620 | $3,980 | $16,640 |
Seller's Agent in 2025
Trish Bosilevac
Realty Executives
(913) 642-4888
9 Total Sales
Buyer's Agent in 2025
Chris Fleming
RE/MAX State Line
(913) 710-8471
143 Total Sales
Source: Heartland MLS
MLS Number: 2571106
APN: 2323212
Disclaimer: Certain information contained herein is derived from information provided by parties other than Homes.com. All information provided is deemed reliable, but is not guaranteed to be accurate and should be independently verified.
All data is obtained from various sources and may not have been verified by broker or MLS GRID. Supplied Open House Information is subject to change without notice. All information should be independently reviewed and verified for accuracy. Properties may or may not be listed by the office/agent presenting the information. Some IDX listings have been excluded from this website. Prices displayed on all Sold listings are the Last Known Listing Price and may not be the actual selling price.
Listings courtesy of Heartland MLS as distributed by MLS GRID.
Based on information submitted to the MLS GRID
Listing Information presented by local MLS brokerage: TEN-X, INC., local REALTOR®- Arlene Richardson - (888) 952-6393
Ask me questions while you tour the home.