
Auri Eves
Lindsey & Assoc Inc Branch
(479) 339-5386
20 Total Sales
1 in Rogers
$328,000 Price
Estimated Value: $339,078
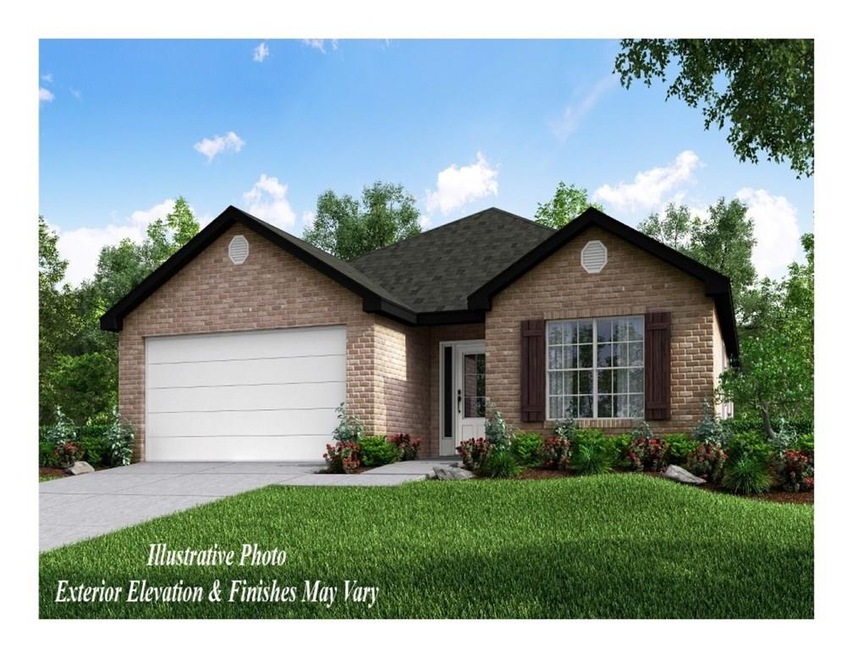
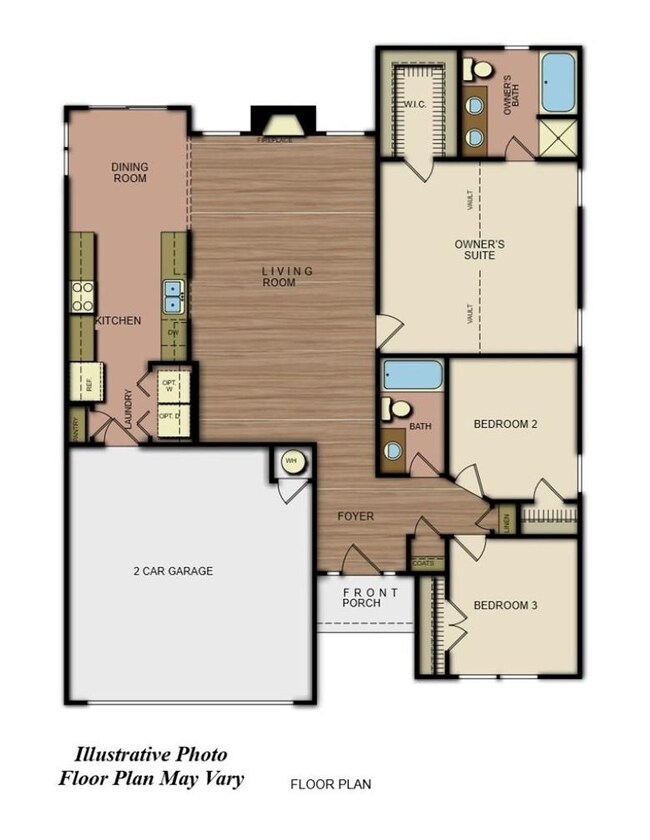
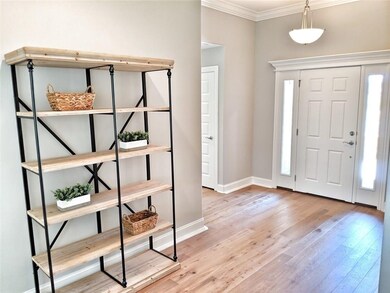
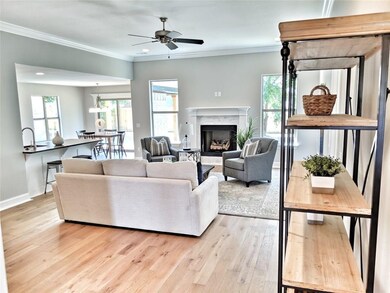
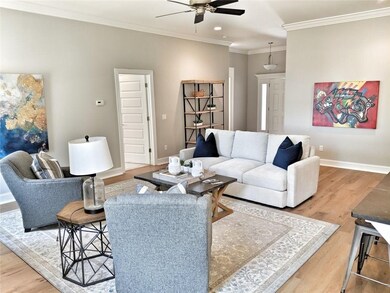
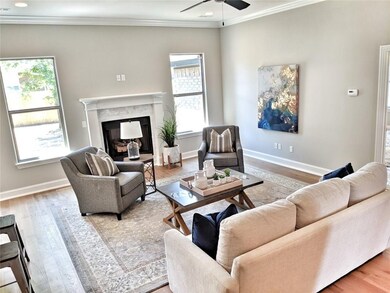
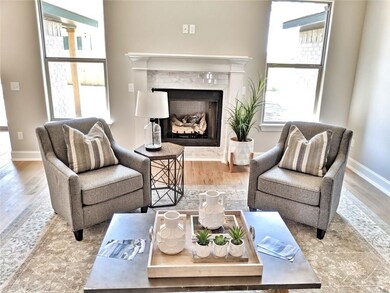
Just breaking ground on this beautiful 3 bed, 2 bath home which boasts, LVP Wood flooring, granite counter tops, upgraded Stainless steel appliances, low e windows, and covered back porch. Limited one year warranty is also included. Stock Photos Waycross Plan actual house features and specs may vary.
Last Agent to Sell the Property
Lindsey & Associates Inc License #EB00055929 Listed on: 01/23/2020
We collect this data history from publicly available records. To have your information removed, we recommend requesting removal directly through your county’s website.
Auri Eves
Lindsey & Assoc Inc Branch
(479) 339-5386
20 Total Sales
1 in Rogers
$328,000 Price
Kellie Naylor
Viridian Real Estate
(531) 229-1880
96 Total Sales
6 in Rogers
$10K - $435K Price Range
Angie Johns
Brix Realty
(479) 309-9438
85 Total Sales
8 in Rogers
$46K - $369K Price Range
Coby Snyder
Keller Williams Market Pro
(479) 269-9677
51 Total Sales
2 in Rogers
$335K - $500K Price Range
Grant Ginder
Keller Williams Market Pro Realty
(479) 777-2868
48 Total Sales
2 in Rogers
$80K - $325K Price Range
Bethany Stephens
Real Broker NWA
(479) 337-7442
29 Total Sales
2 in Rogers
$409K - $520K Price Range
We collect this data history from publicly available records. To have your information removed, we recommend requesting removal directly through your county’s website.
| Date | Buyer | Sale Price | Title Company |
|---|---|---|---|
| $207,000 | Natural State Title |
We collect this data history from publicly available records. To have your information removed, we recommend requesting removal directly through your county’s website.
| Date | Status | Borrower | Loan Amount |
|---|---|---|---|
| Open | $203,250 | ||
| Closed | Alvarez Emmanuel Gomez | $203,250 | |
| Previous Owner | Cadence Place Llc | $155,295 |
We collect this data history from publicly available records. To have your information removed, we recommend requesting removal directly through your county’s website.
| Date | Event | Price | List to Sale | Price per Sq Ft |
|---|---|---|---|---|
| 07/30/2020 07/30/20 | Sold | $207,000 | 0.0% | $139 / Sq Ft |
| 06/30/2020 06/30/20 | Pending | -- | -- | -- |
| 01/23/2020 01/23/20 | For Sale | $207,000 | -- | $139 / Sq Ft |
We collect this data history from publicly available records. To have your information removed, we recommend requesting removal directly through your county’s website.
| Year | Tax Paid | Tax Assessment Tax Assessment Total Assessment is a certain percentage of the fair market value that is determined by local assessors to be the total taxable value of land and additions on the property. | Land | Improvement |
|---|---|---|---|---|
| 2026 | $3,051 | $62,525 | $19,000 | $43,525 |
| 2025 | $2,797 | $62,525 | $19,000 | $43,525 |
| 2024 | $2,501 | $62,525 | $19,000 | $43,525 |
| 2023 | $2,274 | $42,980 | $8,000 | $34,980 |
| 2022 | $2,364 | $42,980 | $8,000 | $34,980 |
| 2021 | $2,358 | $42,980 | $8,000 | $34,980 |
| 2020 | $296 | $5,400 | $5,400 | $0 |
| 2019 | $0 | $0 | $0 | $0 |
Seller's Agent in 2020
Kendall Riggins
Lindsey & Associates Inc
(479) 527-8794
475 Total Sales
Seller Co-Listing Agent in 2020
Briana Ruff
Realty ONE Group Sapphire
(479) 466-9360
105 Total Sales
ES
Buyer's Agent in 2020
Eduardo Sierra
McMullen Realty Group
(479) 236-4190
79 Total Sales
AM
Buyer Co-Listing Agent in 2020
Angel Machuca
NWA Realty Group, LLC
(479) 586-3462
49 Total Sales
Source: ArkansasOne MLS
MLS Number: 1137826
APN: 02-23768-000
Disclaimer: Certain information contained herein is derived from information provided by parties other than Homes.com. All information provided is deemed reliable, but is not guaranteed to be accurate and should be independently verified.
IDX information is provided exclusively for personal, non-commercial use, and may not be used for any purpose other than to identify prospective properties consumers may be interested in purchasing. Information is deemed reliable but not guaranteed.
Ask me questions while you tour the home.