
Sabrina GrandkeBawab
Skyline Properties, Inc.
(425) 230-3563
51 Total Sales
1 in Covington
$862,000 Price

Estimated Value: $684,341
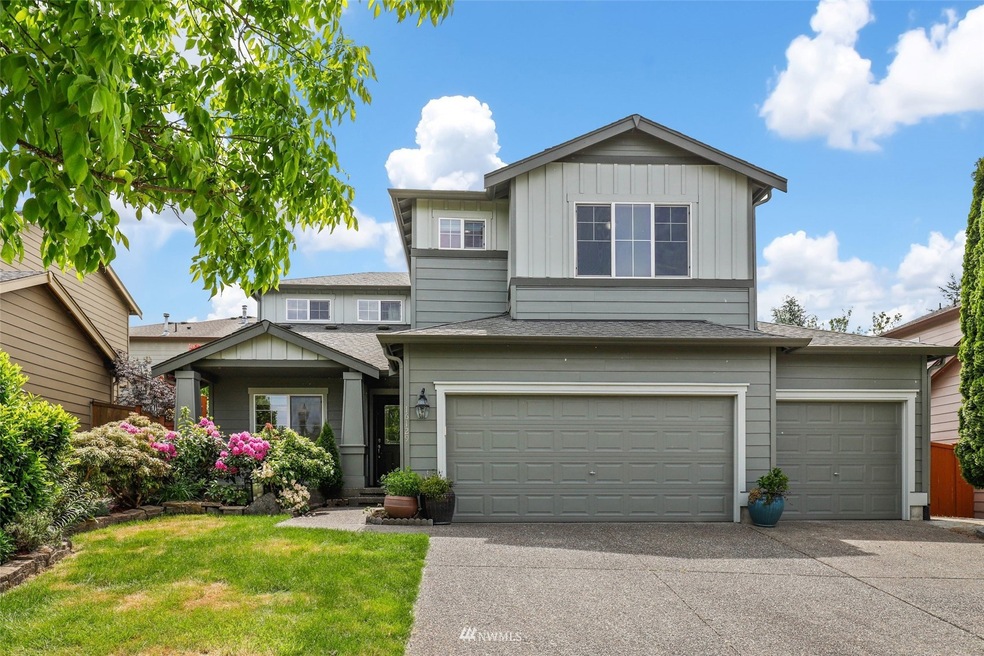
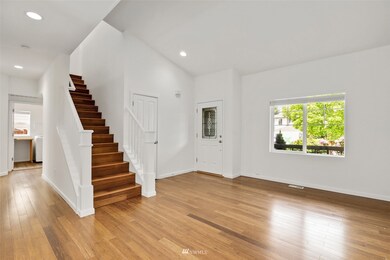
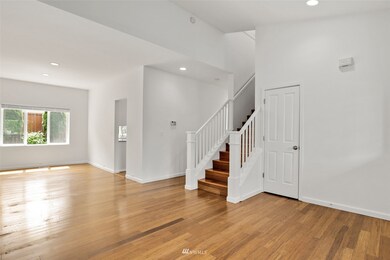
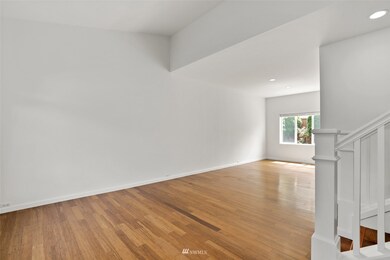
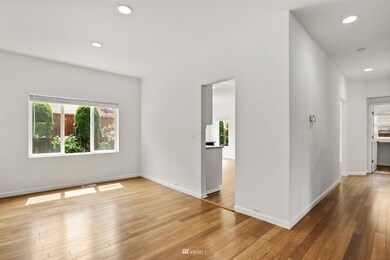
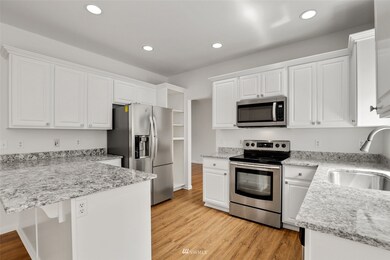
Move in ready with new interior paint! Formal living and dining rooms with vaulted ceilings and bamboo floors, main level laundry & 1/2 bath, gorgeous updated kitchen with slab granite counters, gleaming white cabinets and stainless steel appliances opens to casual dining and family room with gas fireplace. Upper level primary suite features TWO walk in closets and attached 5-pc bath with soaking tub. 3 guest bedrooms and full guest bath complete the 2nd floor. Fenced backyard with cherry and pear trees, patio, terraces and garden space is perfect for summer gatherings. 3 car garage, fantastic location just minutes to Costco, restaurants, shopping, parks and trails.
Last Agent to Sell the Property
Monique Losk
RE/MAX Realty South License #25015339 Listed on: 06/03/2022
Source: Northwest Multiple Listing Service (NWMLS)
MLS#: 1944606
We collect this data history from publicly available records. To have your information removed, we recommend requesting removal directly through your county’s website.
Sabrina GrandkeBawab
Skyline Properties, Inc.
(425) 230-3563
51 Total Sales
1 in Covington
$862,000 Price
Destinee Sanders
Orchard Brokerage, LLC
(206) 888-4389
6 Total Sales
1 in Covington
$675,000 Price
Faezeh Amjadi
Skyline Properties, Inc.
(541) 639-4680
4 Total Sales
1 in Covington
$455,000 Price
Kelly Russell
Coldwell Banker Bain
(425) 405-6514
75 Total Sales
1 in Covington
$610,000 Price
Kathryn Kleber
Keller Williams Realty PS
(206) 460-1987
154 Total Sales
5 in Covington
$515K - $800K Price Range
Ryan Karns
Coldwell Banker Bain
(206) 966-6042
125 Total Sales
1 in Covington
$339,000 Price
We collect this data history from publicly available records. To have your information removed, we recommend requesting removal directly through your county’s website.
| Date | Buyer | Sale Price | Title Company |
|---|---|---|---|
| $649,950 | Chicago Title | ||
| $286,275 | Chicago Title |
We collect this data history from publicly available records. To have your information removed, we recommend requesting removal directly through your county’s website.
| Date | Status | Borrower | Loan Amount |
|---|---|---|---|
| Open | $617,450 | ||
| Previous Owner | $60,000 | ||
| Previous Owner | $300,250 | ||
| Previous Owner | $55,500 | ||
| Previous Owner | $296,000 | ||
| Previous Owner | $60,000 | ||
| Previous Owner | $229,020 |
We collect this data history from publicly available records. To have your information removed, we recommend requesting removal directly through your county’s website.
| Date | Event | Price | List to Sale | Price per Sq Ft |
|---|---|---|---|---|
| 07/29/2022 07/29/22 | Sold | $649,950 | 0.0% | $322 / Sq Ft |
| 06/29/2022 06/29/22 | Pending | -- | -- | -- |
| 06/23/2022 06/23/22 | Price Changed | $649,950 | -7.1% | $322 / Sq Ft |
| 06/03/2022 06/03/22 | For Sale | $699,950 | -- | $347 / Sq Ft |
We collect this data history from publicly available records. To have your information removed, we recommend requesting removal directly through your county’s website.
| Year | Tax Paid | Tax Assessment Tax Assessment Total Assessment is a certain percentage of the fair market value that is determined by local assessors to be the total taxable value of land and additions on the property. | Land | Improvement |
|---|---|---|---|---|
| 2025 | $7,081 | $654,000 | $289,000 | $365,000 |
| 2024 | $6,446 | $629,000 | $278,000 | $351,000 |
| 2023 | $6,547 | $565,000 | $249,000 | $316,000 |
| 2022 | $6,035 | $624,000 | $275,000 | $349,000 |
| 2021 | $5,164 | $504,000 | $235,000 | $269,000 |
| 2020 | $4,889 | $405,000 | $127,000 | $278,000 |
| 2018 | $4,555 | $382,000 | $119,000 | $263,000 |
| 2017 | $4,170 | $343,000 | $108,000 | $235,000 |
| 2016 | $4,092 | $313,000 | $99,000 | $214,000 |
| 2015 | $4,293 | $286,000 | $90,000 | $196,000 |
| 2014 | -- | $297,000 | $92,000 | $205,000 |
| 2013 | -- | $248,000 | $74,000 | $174,000 |
M
Seller's Agent in 2022
Monique Losk
RE/MAX REALTY SOUTH
(253) 350-9285
121 Total Sales
A
Buyer's Agent in 2022
Anna Williams-Medina
ReLuTy Corp
(360) 421-8066
12 Total Sales
Source: Northwest Multiple Listing Service (NWMLS)
MLS Number: 1944606
APN: 756945-0310
Disclaimer: Certain information contained herein is derived from information provided by parties other than Homes.com. All information provided is deemed reliable, but is not guaranteed to be accurate and should be independently verified.
All data is obtained from various sources and may not have been verified by broker or MLS GRID. Supplied Open House Information is subject to change without notice. All information should be independently reviewed and verified for accuracy. Properties may or may not be listed by the office/agent presenting the information. Listing information is provided by the Northwest Multiple Listing Service (NWMLS). Property information is based on available data that may include MLS information, county records, and other sources. Listings marked with the 3 tree icon and provided by NWMLS. All properties are subject to prior sale or withdrawal. IDX information is provided exclusively for consumers’ personal noncommercial use, that it may not be used for any purpose other than to identify prospective properties consumers may be interested in purchasing, that the data is deemed reliable but is not guaranteed by MLS GRID. ©2026 NWMLS.
Based on information submitted to the MLS GRID
Listings courtesy of Northwest Multiple Listing Service (NWMLS) as distributed by MLS GRID
Ask me questions while you tour the home.