
Stacy Ferro
PRESTIGE PROPERTIES OF LOUISIANA, LLC
(504) 565-2408
15 Total Sales
2 in Gonzales
$269,900 Price Range
Estimated Value: $295,980
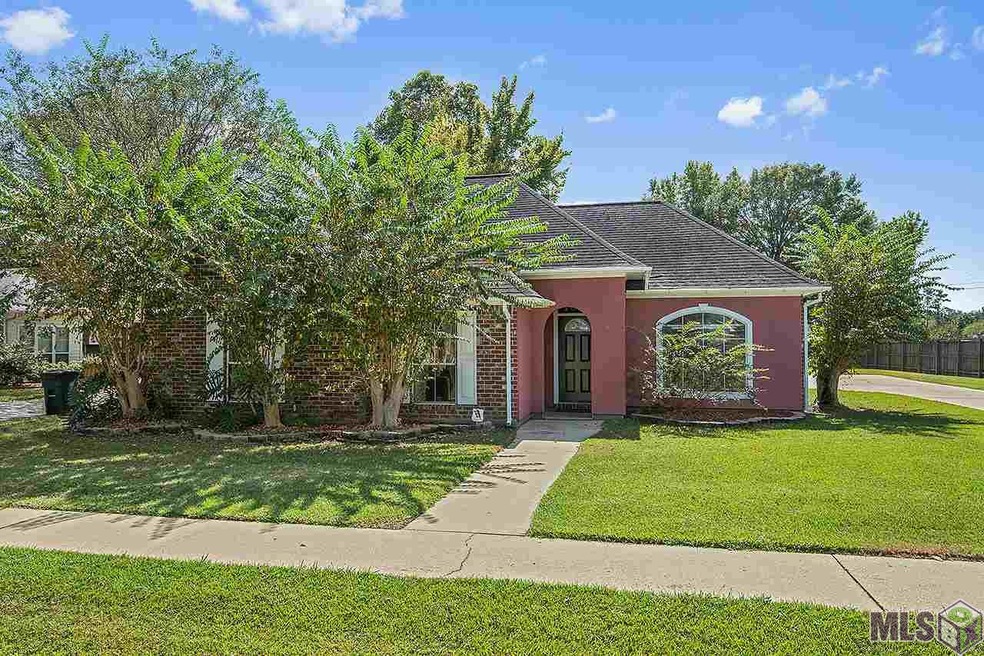
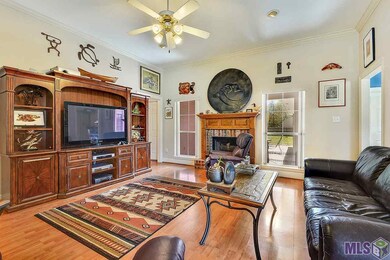
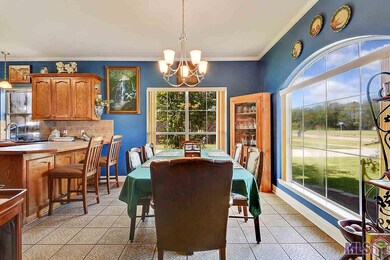
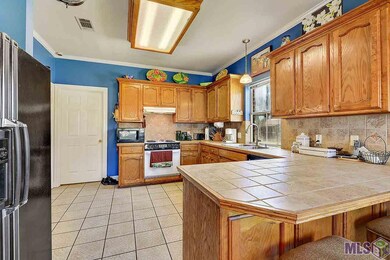
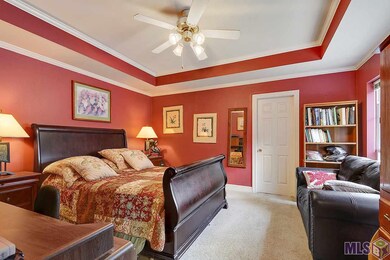
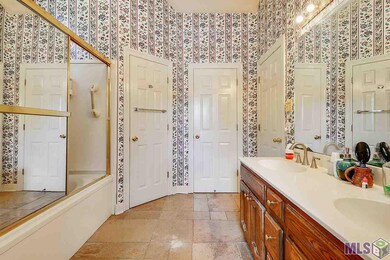
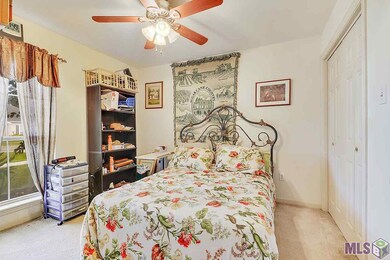
NEW ROOF INSTALLED IN 2017! Beautiful and spacious 4 bedroom 2 bath home situated in a hi-demand subdivision and convenient to everything the City Of Gonzales has to offer. The living room features laminate flooring, crown molding, and a gas log fireplace with brick surround and decorative mantle. The kitchen features Terrazo flooring that was installed in 2012, an eat at breakfast bar, crown molding, solid counter tops with decorative backsplash and an abundance of custom cabinets. The dining area adjoins the kitchen and also has the beautiful Terrazo flooring. All the bedrooms are carpeted and are nice size. The master bedroom has crown molding, a tray ceiling and a view of the patio. The master bath suite features a jetted tub, his and her separate walk-in closets, a vaulted ceiling and decorative tile flooring. The exterior of the home has excellent curb appeal and features low maintenance landscaping. There is a permit approved 12x20 storage building with rolling door that is upgraded to hurricane 4 force winds. The AC was changed in 2016 and the water heater in late 2015. Great Location! Great Neighborhood! Great Schools! Great price! Make an appointment now for your own private showing.
Last Agent to Sell the Property
LPT Realty, LLC License #0000071945 Listed on: 10/12/2016
Stacy Ferro
PRESTIGE PROPERTIES OF LOUISIANA, LLC
(504) 565-2408
15 Total Sales
2 in Gonzales
$269,900 Price Range
Ericka Queen
Keller Williams Realty Red Stick Partners
(225) 577-5244
130 Total Sales
10 in Gonzales
$245K - $370K Price Range
Eric Davis
Geaux South Realty LLC
(985) 602-4613
124 Total Sales
3 in Gonzales
$112,000 Price Range
Peggy Newcomb
Compass Slidell
(985) 283-2941
98 Total Sales
1 in Gonzales
$420,000 Price
Andrea St. Germain
eXp Realty
(225) 267-8207
96 Total Sales
5 in Gonzales
$150K - $220K Price Range
Regina Allemand
Compass Destrehan
(504) 547-6822
89 Total Sales
6 in Gonzales
$185K - $197K Price Range
We collect this data history from publicly available records. To have your information removed, we recommend requesting removal directly through your county’s website.
| Date | Buyer | Sale Price | Title Company |
|---|---|---|---|
| $219,900 | Commerce Title |
We collect this data history from publicly available records. To have your information removed, we recommend requesting removal directly through your county’s website.
| Date | Status | Borrower | Loan Amount |
|---|---|---|---|
| Open | $50,000 | ||
| Open | Granados Leticia | $175,920 |
We collect this data history from publicly available records. To have your information removed, we recommend requesting removal directly through your county’s website.
| Date | Event | Price | List to Sale | Price per Sq Ft |
|---|---|---|---|---|
| 04/18/2017 04/18/17 | Sold | -- | -- | -- |
| 03/10/2017 03/10/17 | Pending | -- | -- | -- |
| 10/12/2016 10/12/16 | For Sale | $219,900 | -- | $129 / Sq Ft |
We collect this data history from publicly available records. To have your information removed, we recommend requesting removal directly through your county’s website.
| Year | Tax Paid | Tax Assessment Tax Assessment Total Assessment is a certain percentage of the fair market value that is determined by local assessors to be the total taxable value of land and additions on the property. | Land | Improvement |
|---|---|---|---|---|
| 2025 | $1,273 | $18,770 | $2,800 | $15,970 |
| 2024 | $1,294 | $18,770 | $2,800 | $15,970 |
| 2023 | $1,098 | $16,960 | $2,800 | $14,160 |
| 2022 | $1,854 | $16,960 | $2,800 | $14,160 |
| 2021 | $1,854 | $16,960 | $2,800 | $14,160 |
| 2020 | $1,864 | $16,960 | $2,800 | $14,160 |
| 2019 | $1,873 | $16,960 | $2,800 | $14,160 |
| 2018 | $1,853 | $14,160 | $0 | $14,160 |
| 2017 | $1,853 | $14,160 | $0 | $14,160 |
| 2015 | $1,861 | $14,160 | $0 | $14,160 |
| 2014 | $1,860 | $16,960 | $2,800 | $14,160 |
Seller's Agent in 2017
Darren James
LPT Realty, LLC
(225) 335-7666
629 Total Sales
LM
Buyer's Agent in 2017
Leigh Moss
Highland Road Realty
(225) 241-2210
127 Total Sales
Source: Greater Baton Rouge Association of REALTORS®
MLS Number: 2016014953
APN: 20003-027
Disclaimer: Certain information contained herein is derived from information provided by parties other than Homes.com. All information provided is deemed reliable, but is not guaranteed to be accurate and should be independently verified.
IDX information is provided exclusively for personal, non-commercial use, and may not be used for any purpose other than to identify prospective properties consumers may be interested in purchasing. Information is deemed reliable but not guaranteed.
Ask me questions while you tour the home.