
Barak Sky
Serhant
(240) 363-9670
819 Total Sales
5 in Brookland
$364K - $1.2M Price Range


Estimated Value: $713,270
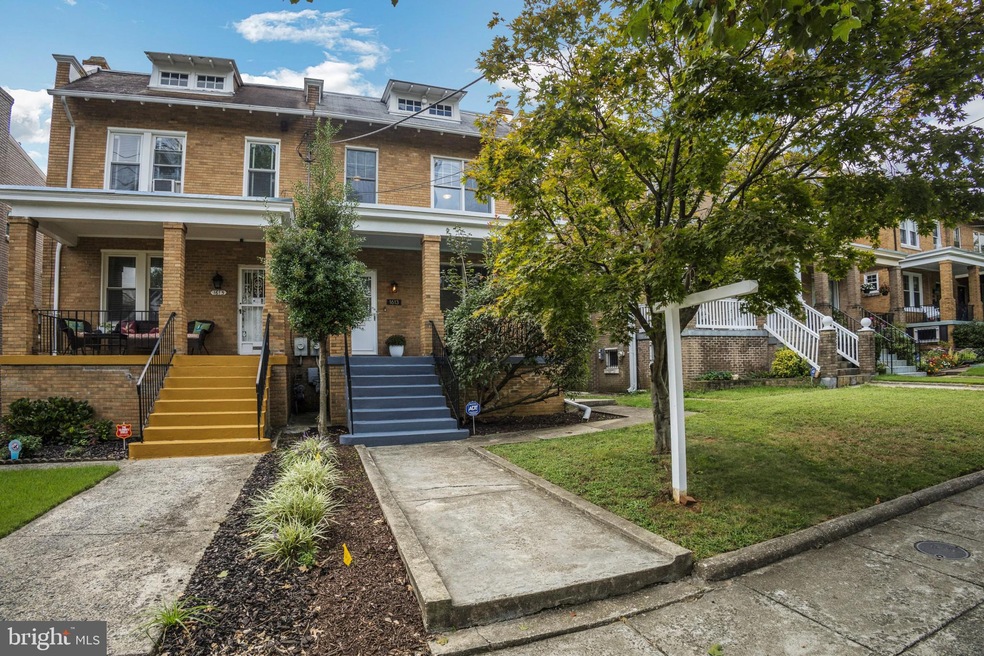
Looking for an inviting, turn-key home? Thought you were priced out of Brookland? Think again! Located on a quiet, tree-lined street, this Wardman-style, semi-detached home has been lovingly maintained for nearly 40 years & recently updated by a single owner. Chat with your neighbors from the comfort of your front porch as they stroll by on an afternoon walk. Come on inside and make yourself comfortable. Snuggle up on the sofa to read a book in front of the fireplace. Recent renovations include a stunning kitchen makeover, the addition of a convenient powder room on the main level & a striking master bathroom. The breathtaking kitchen offers plenty of storage, as well as workspace. You'll look forward to cooking dinner for family and friends. The unfinished basement serves as excellent storage now or finish it for more living space in the future. Attached garage means you never have to clean pollen or snow off your car again. Or make it into a workshop. The center of Brookland is just a few blocks away & provides easy access to the red line metro, celebrated restaurants & countless amenities. Make Brookland your new home!
Last Agent to Sell the Property
(202) 243-7700 andifleming@kw.com Keller Williams Capital Properties License #SP98363111 Listed on: 09/15/2022
Last Buyer's Agent
(202) 333-0775 ajankowsky@cavalryrealty.com Metropolitan Properties, Ltd. License #AB99464
We collect this data history from publicly available records. To have your information removed, we recommend requesting removal directly through your county’s website.
Barak Sky
Serhant
(240) 363-9670
819 Total Sales
5 in Brookland
$364K - $1.2M Price Range
Wendy Wright
KW Metro Center
(202) 902-6564
78 Total Sales
1 in Brookland
$324,500 Price
Dale Mattison
Long & Foster Real Estate, Inc.
(844) 203-2172
73 Total Sales
2 in Brookland
$460K - $773K Price Range
Candace Dantzler
Compass
(202) 929-6347
59 Total Sales
1 in Brookland
$800,000 Price
Heather Sand
Compass
(667) 207-2804
73 Total Sales
1 in Brookland
$1,075,000 Price
Brent Jackson
TTR Sotheby's International Realty
(855) 918-0477
223 Total Sales
2 in Brookland
$780K - $980K Price Range
We collect this data history from publicly available records. To have your information removed, we recommend requesting removal directly through your county’s website.
| Date | Buyer | Sale Price | Title Company |
|---|---|---|---|
| $760,000 | -- |
We collect this data history from publicly available records. To have your information removed, we recommend requesting removal directly through your county’s website.
| Date | Status | Borrower | Loan Amount |
|---|---|---|---|
| Open | $608,100 | ||
| Previous Owner | $45,900 |
We collect this data history from publicly available records. To have your information removed, we recommend requesting removal directly through your county’s website.
| Date | Event | Price | List to Sale | Price per Sq Ft |
|---|---|---|---|---|
| 10/21/2022 10/21/22 | Sold | $760,000 | +1.3% | $500 / Sq Ft |
| 09/25/2022 09/25/22 | Pending | -- | -- | -- |
| 09/15/2022 09/15/22 | For Sale | $750,000 | -- | $493 / Sq Ft |
We collect this data history from publicly available records. To have your information removed, we recommend requesting removal directly through your county’s website.
| Year | Tax Paid | Tax Assessment Tax Assessment Total Assessment is a certain percentage of the fair market value that is determined by local assessors to be the total taxable value of land and additions on the property. | Land | Improvement |
|---|---|---|---|---|
| 2025 | $5,922 | $741,600 | $388,430 | $353,170 |
| 2024 | $6,042 | $710,850 | $376,460 | $334,390 |
| 2023 | $5,209 | $612,860 | $367,160 | $245,700 |
| 2022 | $1,841 | $553,010 | $328,230 | $224,780 |
| 2021 | $1,763 | $538,700 | $323,370 | $215,330 |
| 2020 | $1,682 | $516,600 | $311,820 | $204,780 |
| 2019 | $1,605 | $490,710 | $294,290 | $196,420 |
| 2018 | $1,535 | $469,220 | $0 | $0 |
| 2017 | $2,797 | $445,750 | $0 | $0 |
| 2016 | $2,549 | $391,710 | $0 | $0 |
| 2015 | $2,320 | $374,960 | $0 | $0 |
| 2014 | $2,118 | $321,990 | $0 | $0 |
Seller's Agent in 2022
Andi Fleming
Keller Williams Capital Properties
(202) 997-2614
7 in this area
24 Total Sales
A
Buyer's Agent in 2022
Andrew Jankowsky
Metropolitan Properties, Ltd.
(202) 486-8300
1 in this area
4 Total Sales
Source: Bright MLS
MLS Number: DCDC2064726
APN: 4149-0024
Disclaimer: Certain information contained herein is derived from information provided by parties other than Homes.com. All information provided is deemed reliable, but is not guaranteed to be accurate and should be independently verified.
The data relating to real estate for sale on this website appears in part through the BRIGHT Internet Data Exchange program, a voluntary cooperative exchange of property listing data between licensed real estate brokerage firms, and is provided by BRIGHT through a licensing agreement.
Listing information is from various brokers who participate in the Bright MLS IDX program and not all listings may be visible on the site.
The property information being provided on or through the website is for the personal, non-commercial use of consumers and such information may not be used for any purpose other than to identify prospective properties consumers may be interested in purchasing.
Some properties which appear for sale on the website may no longer be available because they are for instance, under contract, sold or are no longer being offered for sale.
Property information displayed is deemed reliable but is not guaranteed.
Copyright 2026 Bright MLS, Inc.
Ask me questions while you tour the home.