R
Seller's Agent in 2025
Rebecca Repetto
RE/MAX
Estimated Value: $1,374,089
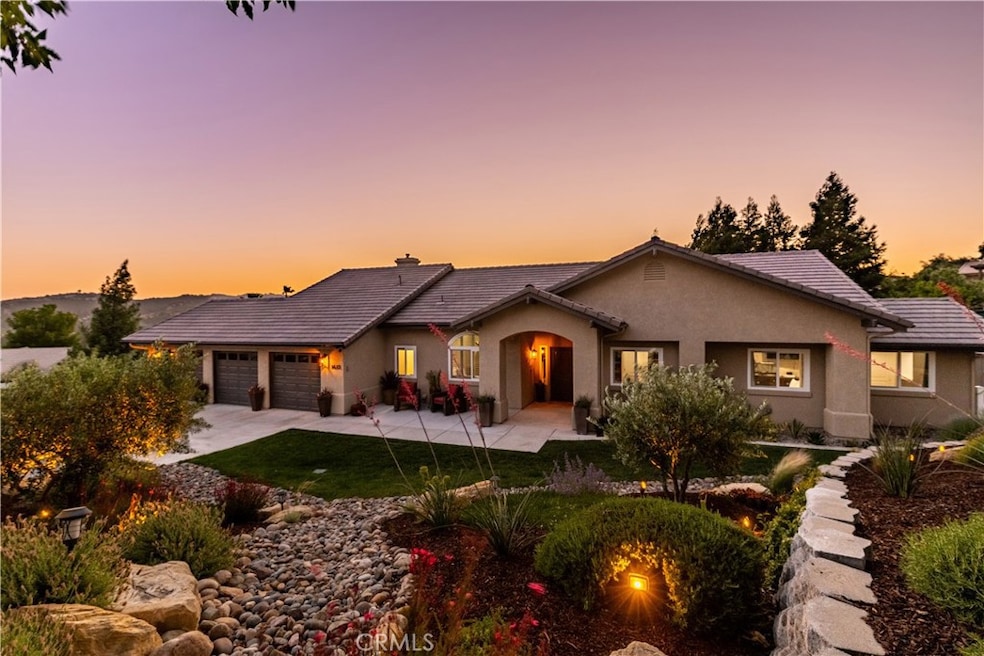
Perched above Paso Robles with sweeping views of rolling hills and unforgettable golden-hour sunsets, this meticulously upgraded residence offers California living on over half an acre of beautifully landscaped grounds. Featuring 4 spacious bedrooms plus a dedicated office, this thoughtfully reimagined home blends elevated design with effortless everyday living. In 2021, the property underwent a full transformation: a complete kitchen renovation, updated bathrooms, wide-plank flooring throughout, sleek new interior doors, dual-pane windows, modern appliances, fresh interior and exterior paint, a new roof, and much more. Every detail was considered for both style and function. The open-concept layout offers sunlit living areas ideal for gathering, an office, and a custom-built bar with dual wine fridges. The entertainer’s kitchen is anchored by a large quartz island, a 5-burner stove, an oversized walk-in pantry, and quality appliances—all seamlessly connected to the living space for modern entertaining. The primary suite is a tranquil retreat, featuring direct access to the luxurious spa and a view of the manicured backyard. Step outside into your private oasis: a covered patio with built-in heaters and fans for year-round enjoyment, lush landscaping, raised garden beds, mature fruit trees, and thoughtfully designed spaces for peaceful lounging, play and pets. And yes—there’s a “backyard water feature” (also known as an above-ground heated pool) where the water’s always nice and the summer vibes never end. Additional highlights include an owned solar system, 3-car garage, a tankless water heater, attic and shed storage, and a fully fenced dog area. Whether you're entertaining under the stars, growing your garden, or sipping local wine on the patio, this one-of-a-kind property offers it all – just about a mile from Downtown Paso Robles.
Last Agent to Sell the Property
Rebecca Repetto
RE/MAX Success Brokerage Phone: 805-295-1861 License #01925238 Listed on: 06/18/2025

We collect this data history from publicly available records. To have your information removed, we recommend requesting removal directly through your county’s website.
We collect this data history from publicly available records. To have your information removed, we recommend requesting removal directly through your county’s website.
| Date | Buyer | Sale Price | Title Company |
|---|---|---|---|
| $1,400,000 | Fidelity National Title | ||
| $920,000 | Fidelity National Title Co | ||
| -- | Cuesta Title Company | ||
| $545,000 | Cuesta Title Company | ||
| -- | First American Title Ins Co | ||
| $311,000 | First American Title |
We collect this data history from publicly available records. To have your information removed, we recommend requesting removal directly through your county’s website.
| Date | Status | Borrower | Loan Amount |
|---|---|---|---|
| Previous Owner | $310,000 | ||
| Previous Owner | $212,235 | ||
| Previous Owner | $250,000 | ||
| Previous Owner | $350,000 | ||
| Previous Owner | $55,000 | ||
| Previous Owner | $31,000 | ||
| Previous Owner | $248,600 |
We collect this data history from publicly available records. To have your information removed, we recommend requesting removal directly through your county’s website.
| Date | Event | Price | List to Sale | Price per Sq Ft | Prior Sale |
|---|---|---|---|---|---|
| 07/21/2025 07/21/25 | Sold | $1,400,000 | +0.4% | $547 / Sq Ft | |
| 06/26/2025 06/26/25 | Pending | -- | -- | -- | |
| 06/23/2025 06/23/25 | For Sale | $1,395,000 | 0.0% | $545 / Sq Ft | |
| 06/19/2025 06/19/25 | Pending | -- | -- | -- | |
| 06/18/2025 06/18/25 | For Sale | $1,395,000 | +51.6% | $545 / Sq Ft | |
| 08/16/2021 08/16/21 | Sold | $920,000 | +2.3% | $359 / Sq Ft | View Prior Sale |
| 07/13/2021 07/13/21 | Pending | -- | -- | -- | |
| 07/08/2021 07/08/21 | For Sale | $899,000 | -- | $351 / Sq Ft |
We collect this data history from publicly available records. To have your information removed, we recommend requesting removal directly through your county’s website.
| Year | Tax Paid | Tax Assessment Tax Assessment Total Assessment is a certain percentage of the fair market value that is determined by local assessors to be the total taxable value of land and additions on the property. | Land | Improvement |
|---|---|---|---|---|
| 2025 | $11,842 | $976,311 | $291,832 | $684,479 |
| 2024 | $11,438 | $957,168 | $286,110 | $671,058 |
| 2023 | $11,438 | $938,400 | $280,500 | $657,900 |
| 2022 | $11,234 | $920,000 | $275,000 | $645,000 |
| 2021 | $8,814 | $715,853 | $262,696 | $453,157 |
| 2020 | $8,672 | $708,514 | $260,003 | $448,511 |
| 2019 | $8,309 | $675,000 | $310,000 | $365,000 |
| 2018 | $8,197 | $675,000 | $310,000 | $365,000 |
| 2017 | $7,277 | $621,000 | $230,000 | $391,000 |
| 2016 | $6,777 | $575,000 | $215,000 | $360,000 |
| 2015 | $6,556 | $550,000 | $200,000 | $350,000 |
| 2014 | $6,429 | $550,000 | $200,000 | $350,000 |
R
Seller's Agent in 2025
Rebecca Repetto
RE/MAX
Buyer's Agent in 2025
Michael Massey
RE/MAX
(805) 305-8383
33 Total Sales
Seller's Agent in 2021
Lori Jo Stribling
RE/MAX
(805) 674-2954
36 Total Sales
Source: California Regional Multiple Listing Service (CRMLS)
MLS Number: NS25130843
APN: 025-523-051
Disclaimer: Certain information contained herein is derived from information provided by parties other than Homes.com. All information provided is deemed reliable, but is not guaranteed to be accurate and should be independently verified.
The multiple listing data appearing on this website, or contained in reports produced therefrom, is owned and copyrighted by California Regional Multiple Listing Service, Inc. ("CRMLS") and is protected by all applicable copyright laws. Information provided is for viewer's personal, non-commercial use and may not be used for any purpose other than to identify prospective properties the viewer may be interested in purchasing. All listing data, including but not limited to square footage and lot size is believed to be accurate, but the listing Agent, listing Broker and CRMLS and its affiliates do not warrant or guarantee such accuracy. The viewer should independently verify the listed data prior to making any decisions based on such information by personal inspection and/or contacting a real estate professional.
Based on information from California Regional Multiple Listing Service, Inc. and /or other sources. All data, including all measurements and calculations of area, is obtained from various sources and has not been, and will not be, verified by broker or MLS. All information should be independently reviewed and verified for accuracy. Properties may or may not be listed by the office/agent presenting the information
Ask me questions while you tour the home.