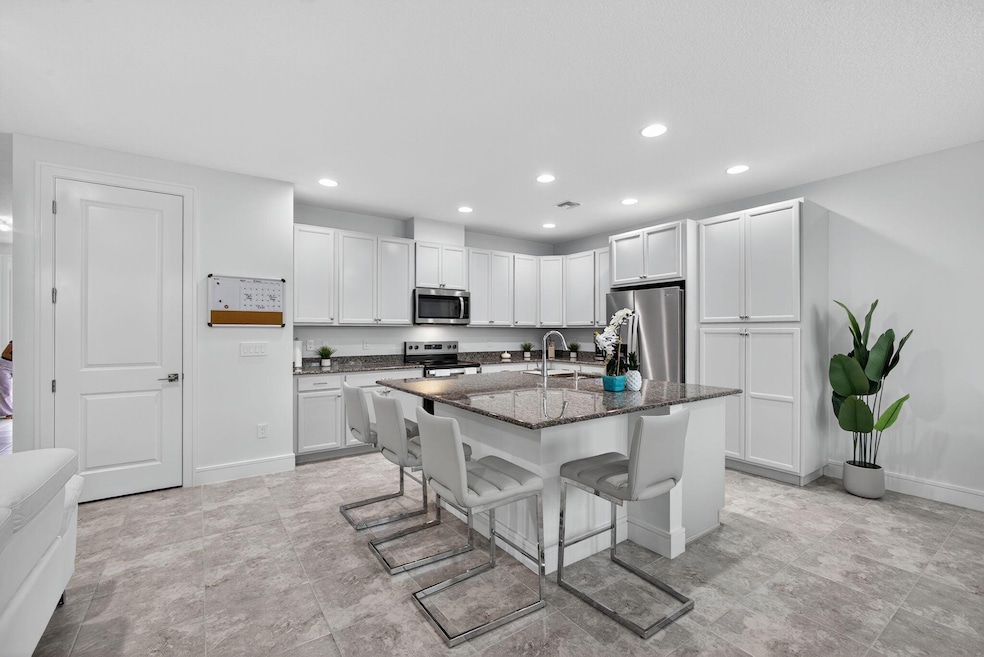


16131 Oakview Dr Westlake, FL 33470
Westlake AreaEstimated payment $3,448/month
Highlights
- Fitness Center
- Clubhouse
- Tennis Courts
- Gated Community
- Community Pool
- Separate Shower in Primary Bathroom
About This Home
Modern Townhome in The Crossings at Westlake.
Welcome to this stunning 3-bedroom, 2.5-bath townhome, built in 2024 and thoughtfully enhanced with stylish upgrades and finishes. From the moment you step inside, you'll appreciate the attention to detail and modern design touches that make this home move-in ready. The spacious open floor plan is complemented by fresh designer paint, new baseboards, upgraded door casings, and sleek modern switch plates, creating a clean and contemporary look throughout. The primary bedroom features upgraded ceilings and walls, adding a touch of elegance and sophistication to your private retreat. Additional upgrades include epoxy flooring in the garage for durability and style, and impact windows throughout, offering peace of mind and energy efficiency. Life at Westlake means more than just a beautiful home...it means resort-style living at its finest. Whatever your favorite style of recreation, you'll find it at the Westlake Adventure Park. Swim in the lagoon pool, glide down the tower slide, or keep fit in the lap pool. Little ones will love the splash pad and adventure playground, while adults can relax in the shade or gather on the expansive lawns for parties and celebrations. With basketball courts, a dog park, an outdoor concert pavilion, and more, the amenities are truly unmatched, making Florida's new city the perfect place to call home.
Townhouse Details
Home Type
- Townhome
Est. Annual Taxes
- $2,328
Year Built
- Built in 2024
Lot Details
- 2,553 Sq Ft Lot
- East Facing Home
HOA Fees
- $343 Monthly HOA Fees
Parking
- 2 Car Garage
Interior Spaces
- 2,138 Sq Ft Home
- 2-Story Property
Kitchen
- Electric Range
- Free-Standing Freezer
- Dishwasher
- Kitchen Island
- Disposal
Flooring
- Carpet
- Ceramic Tile
Bedrooms and Bathrooms
- 3 Bedrooms
- Split Bedroom Floorplan
- Walk-In Closet
- Dual Sinks
- Separate Shower in Primary Bathroom
- Soaking Tub
Laundry
- Dryer
- Washer
Schools
- Loxahatchee Groves Elementary School
- Osceola Creek Middle School
- Seminole Ridge High School
Utilities
- Central Heating and Cooling System
- Three-Phase Power
- Electric Water Heater
- Cable TV Available
Listing and Financial Details
- Assessor Parcel Number 77404301230000040
Community Details
Overview
- 130 Units
- Built by Minto Communities
- Crossings Of Westlake Subdivision, Biscayne Floorplan
Amenities
- Restaurant
- Clubhouse
Recreation
- Tennis Courts
- Community Basketball Court
- Community Playground
- Fitness Center
- Community Pool
- Park
- Dog Park
- Trails
Pet Policy
- Breed Restrictions
Security
- Gated Community
Map
Home Values in the Area
Average Home Value in this Area
Property History
We collect this data history from publicly available records. To have your information removed, we recommend requesting removal directly through your county’s website.
| Date | Event | Price | List to Sale | Price per Sq Ft |
|---|---|---|---|---|
| 09/18/2025 09/18/25 | For Sale | $525,000 | -- | $246 / Sq Ft |
Source: BeachesMLS (Greater Fort Lauderdale)
MLS Number: R11125554

APN: 77-40-43-01-23-000-0040
Disclaimer: Certain information contained herein is derived from information provided by parties other than Homes.com. All information provided is deemed reliable, but is not guaranteed to be accurate and should be independently verified.
All listings featuring the BMLS logo are provided by Beaches MLS, Inc. This information is not verified for authenticity or accuracy and is not guaranteed. Copyright 2026 Beaches Multiple Listing Service, Inc. Information is provided exclusively for consumers' personal, non-commercial use and may not be used for any purpose other than to identify prospective properties consumers may be interested in purchasing.
- 16121 Oakview Dr
- 16426 Sandy Shore Dr
- 16420 Sandy Shore Dr
- 5447 Starfish Rd
- 16412 Millenium Ct
- 16312 Sandy Shore Dr
- 16493 Helix Ct
- 16210 Sandy Shore Dr
- 16070 Key Biscayne Ln
- 16148 Key Biscayne Ln
- 4979 Coquina Place
- 4979 Coquina Place
- 16047 Key Biscayne Ln
- 5501 Santa Rosa Ln
- 4895 Sand Dollar Dr
- 5337 Santa Rosa Ln
- 5485 Starfish Rd
- 5230 Thatcher Ct
- 5553 Quiet Lake Place
- 16483 Helix Ct
- 4574 Longwood Lake Square
- 16007 Whippoorwill Cir
- 15883 Key Biscayne Ln
- 16608 Cove Rd
- 4644 Citron Way
- 5857 Whippoorwill Cir
- 5850 Whippoorwill Cir
- 15664 Merritt Dr
- 5576 Captiva Ln
- 4676 Longwood Lake Square
- 15684 Goldfinch Cir
- 13304 62nd Ct N
- 5338 Liberty Ln
- 18021 49th St N
- 14212 Spruce Pine Dr
- 16888 E Aquaduct Dr
Ask me questions while you tour the home.