




Verified badge confirms data from builder
16133 W Dequesne St Morrison, CO 80465
Red Rocks Ranch - The Skyline CollectionEstimated payment $4,592/month
Total Views
1,234
4
Beds
3.5
Baths
2,434
Sq Ft
$292
Price per Sq Ft
Highlights
- New Construction
- Dunstan Middle School Rated A-
- Soccer Field
About This Home
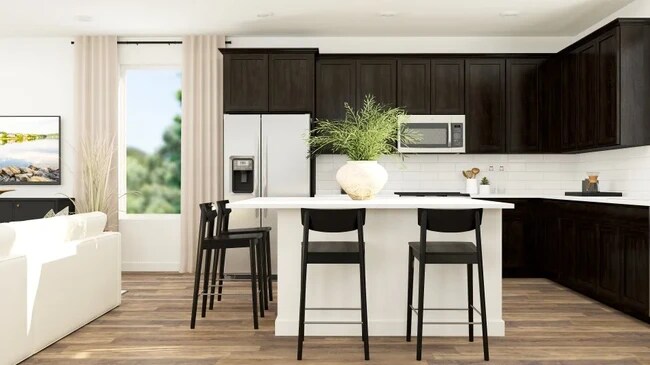
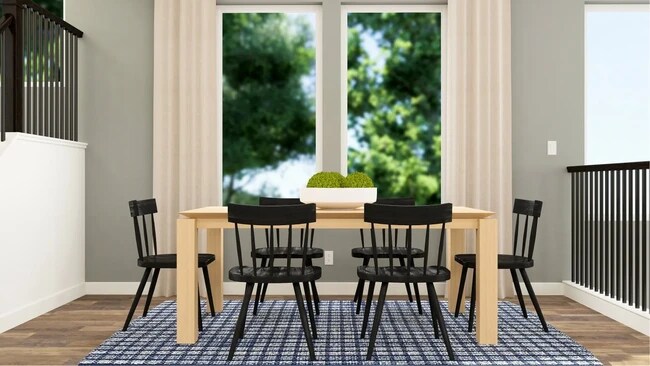
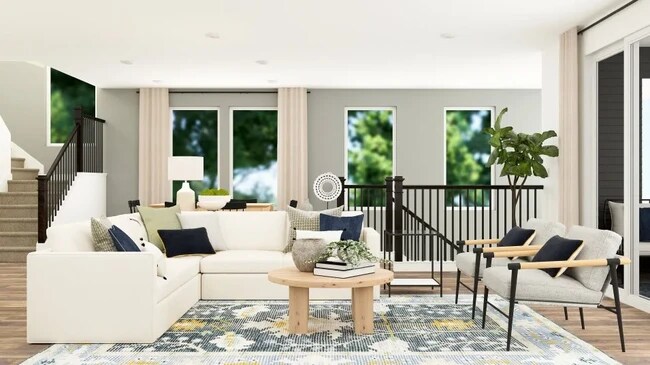
A double-height foyer welcomes residents into this three-story home, with a bedroom suite located just off the entry. The Great Room, kitchen and nook are upstairs, situated among an open floorplan that makes multitasking simple. A tech space and three more bedrooms are found on the top level of the home, including the owner’s suite complete with a spa-like bathroom and walk-in closet.
Home Details
Home Type
- Single Family
Year Built
- Built in 2025 | New Construction
- Expected Delivery August 2025
Lot Details
- Minimum 2,844 Sq Ft Lot
- Minimum 38 Ft Wide Lot
HOA Fees
- $102 Monthly HOA Fees
Parking
- 2 Car Garage
Taxes
- No Special Tax
- 1.26% Estimated Total Tax Rate
Interior Spaces
- 3-Story Property
- Basement
Bedrooms and Bathrooms
- 4 Bedrooms
Community Details
Recreation
- Soccer Field
- Community Playground
- Splash Pad
Community Map
Map
Other Move In Ready Homes in Red Rocks Ranch - The Skyline Collection
Property History
| Date | Event | Price | List to Sale | Price per Sq Ft |
|---|---|---|---|---|
| 10/28/2025 10/28/25 | Sold | $711,900 | 0.0% | $292 / Sq Ft |
| 10/23/2025 10/23/25 | Off Market | $711,900 | -- | -- |
| 08/01/2025 08/01/25 | For Sale | $711,900 | -- | $292 / Sq Ft |
Source: Lennar
About the Builder
Lennar began in 1954 as F&R Builders in Miami and later adopted the Lennar name as the business grew beyond its early residential roots. The company focuses on building new homes and communities, with offerings that include affordable, move-up, and active adult housing, along with multifamily communities, commercial properties, land development, financial services, and asset management. Lennar has built a wide national presence over time and has constructed more than one million new homes for families across America.
Frequently Asked Questions
How many homes are planned at Red Rocks Ranch - The Skyline Collection
What are the HOA fees at Red Rocks Ranch - The Skyline Collection?
What is the tax rate at Red Rocks Ranch - The Skyline Collection?
How many floor plans are available at Red Rocks Ranch - The Skyline Collection?
How many move-in ready homes are available at Red Rocks Ranch - The Skyline Collection?
Nearby Homes
- 14959 W Hampden Ave
- 2703 S Cole Ct
- 17176 Lost Horse Ln Unit 16
- 17196 Lost Horse Ln Unit 18
- 17186 Lost Horse Ln Unit 17
- 16999 Long Winding Rd Unit 7
- 16939 Long Winding Rd Unit 2
- 17106 Lost Horse Ln Unit 15
- 1078 S Alkire St
- 20682 Falcon Wing Rd
- 11968 W Jewell Ave
- 3363 S Newcombe St
- 5162 Raven Gulch Rd
- 670 S Rooney Rd
- 0 Raven Gulch Rd Unit I-3
- 6560 Crestbrook Dr
- 21761 Falcon Wing Rd
- 3800 Lakota Rd
- 16653 Golden Rod Ln
- 4501 Lakota Rd
- Red Rocks Ranch - The Monarch Collection
- Red Rocks Ranch - The Grand Collection
- Red Rocks Ranch - The Skyline Collection
- Solterra - Cadence
- Red Rocks Ranch - Lakeside Collection
- Three Hills
- Three Hills - Single Family Homes
- Three Hills
- Bear Creek Overlook at Hilltop Vista
- Golden Overlook - The Manors Collection
- Ken-Caryl Ranch - Vistas Collection
- Ken-Caryl Ranch - Overlook Collection
- Deer Creek - Luxury Villas at Ken Caryl
- Loretto Heights
- Loretto Heights - Loretto Heights Towns
- Haskins Station
- Vista at North Table - Table Mesa Overlook at Trailhead Vista
- ParkVue on the Platte - Altitude Collection
- ParkVue on the Platte - Heights Collection
- ParkVue on the Platte - Encompass Collection
Builder
Your Personal Tour Guide
Ask me questions while you tour the home.