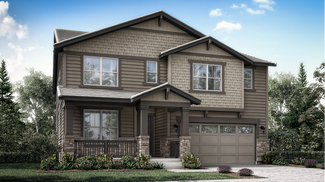
35

Red Rocks Ranch Homes for Sale

Section Image Section Image
  • /23

    $917,900

    New Construction
    • 3 Beds
    • 2 Baths
    • 2,287 Sq Ft

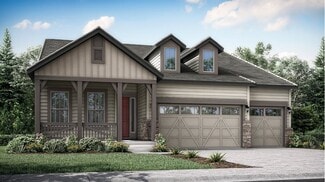
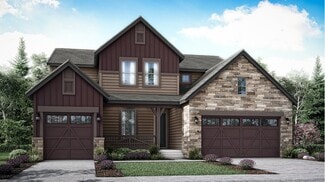
    Springdale Plan at Red Rocks Ranch - The Monarch Collection, Morrison, CO 80465

    An open floorplan shared between the Great Room, kitchen and nook serves as the heart of this single-level home, providing easy access to the outdoor space through sliding glass doors. The owner’s suite is located at the back of the home, while two secondary bedrooms are situated off the foyer. A study is ideal for working from home.

    Lennar Builder
    3371 S Orchard St Unit 36033988, Morrison, CO 80465
  • /20

    $1,111,900

    New Construction
    • 5 Beds
    • 4 Baths
    • 3,010 Sq Ft

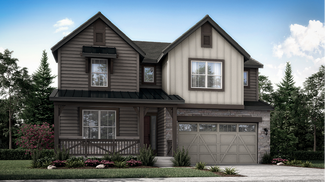
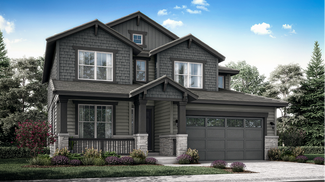
    Aspen Plan at Red Rocks Ranch - The Grand Collection, Morrison, CO 80465

    The first level of this two-story home is occupied by a generous open floorplan where the Great Room, kitchen and nook meet, offering direct access to a covered deck through sliding glass doors. A first-floor bedroom is ideal for overnight guests or a home office, while four more bedrooms and a loft can be found upstairs.

    Lennar Builder
    3381 S Orchard St Unit 36033992, Morrison, CO 80465
  • /15

    $1,046,900

    New Construction
    • 2 Beds
    • 2 Baths
    • 2,175 Sq Ft

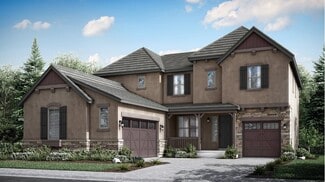
    Davis Plan at Red Rocks Ranch - The Grand Collection, Morrison, CO 80465

    This single-story home is host to an open concept design where the Great Room, kitchen and nook share a footprint. A study is ideal for those who need a home office or flexible shared living space. The owner’s suite can be found at the back of the home, while another bedroom is located off the foyer. The option to add a second level with a loft and additional bedroom is available at select

    Lennar Builder
    3381 S Orchard St Unit 36033993, Morrison, CO 80465
  • /19

    $819,900

    New Construction
    • 4 Beds
    • 3.5 Baths
    • 2,612 Sq Ft

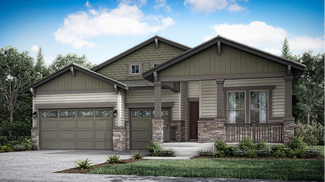
    Chelton Plan at Red Rocks Ranch - The Monarch Collection, Morrison, CO 80465

    Showcasing Lennar’s Next Gen design, this two-story residence is ideal for multigenerational households. The main home features an open layout on the first level and three bedrooms, including the owner’s suite, on the second. The private suite has its own separate entrance, living room, kitchenette, bedroom and bathroom.

    Lennar Builder
    3371 S Orchard St Unit 36033985, Morrison, CO 80465
  • /17

    $696,900

    New Construction
    • 4 Beds
    • 3.5 Baths
    • 2,270 Sq Ft

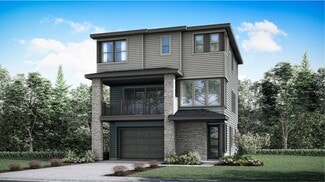
    Horizon Plan at Red Rocks Ranch - The Skyline Collection, Morrison, CO 80465

    The first level of this three-story home features a bedroom suite, great for overnight guests, a home office or a media room. Upstairs, the Great Room, kitchen and nook share a convenient and contemporary open floorplan with access to a balcony for seamless indoor-outdoor living and entertaining while a tech space and three additional bedrooms are situated on the top floor.

    Lennar Builder
    15616 W Floyd Dr Unit 36033983, Morrison, CO 80465
  • /22

    $1,246,900

    New Construction
    • 5 Beds
    • 4.5 Baths
    • 3,882 Sq Ft

    SuperHome Plan at Red Rocks Ranch - The Grand Collection, Morrison, CO 80465

    This two-story residence includes a convenient Next Gen suite with its own private entrance, one-car garage, living space, kitchenette, bedroom and bathroom. In the main home, an open concept design promotes effortless flow between the living and dining spaces on the first level, while a loft and four bedrooms are situated on the second floor.

    Lennar Builder
    3381 S Orchard St Unit 36033994, Morrison, CO 80465
  • /20

    $862,900

    New Construction
    • 4 Beds
    • 3.5 Baths
    • 2,576 Sq Ft

    Ashbrook Plan at Red Rocks Ranch - The Monarch Collection, Morrison, CO 80465

    The first level of this two-story home is host to the Great Room, kitchen and nook, arranged in a convenient and contemporary open floorplan, while a practical study is situated off the foyer, ideal for those who need a home office. All four bedrooms can be found on the second level.

    Lennar Builder
    3371 S Orchard St Unit 36033986, Morrison, CO 80465
  • /16

    $1,236,900

    New Construction
    • 5 Beds
    • 4.5 Baths
    • 3,498 Sq Ft

    Prescott Plan at Red Rocks Ranch - The Grand Collection, Morrison, CO 80465

    A spacious open floorplan found on the first level of this two-story home hosts the Great Room, kitchen and nook, while a formal dining room and outdoor space offer ample room for entertaining friends and family. The study is ideal for those who need a home office, and a bedroom suite provides a convenient space for overnight guests. Four more bedrooms occupy the second floor.

    Lennar Builder
    3381 S Orchard St Unit 36033991, Morrison, CO 80465
  • /15

    $904,900

    New Construction
    • 5 Beds
    • 4 Baths
    • 2,763 Sq Ft

    Stonehaven Plan at Red Rocks Ranch - The Monarch Collection, Morrison, CO 80465

    This two-story home offers an open layout where the Great Room, nook and kitchen merge effortlessly on the first level, while a bedroom near the foyer is an ideal space for overnight guests. The second floor provides plenty of space for the whole family with four more bedrooms, including the owner’s suite with dual walk-in closets and a spa-inspired bathroom.

    Lennar Builder
    3371 S Orchard St Unit 36033987, Morrison, CO 80465
  • /14

    $695,900

    New Construction
    • 4 Beds
    • 3.5 Baths
    • 2,356 Sq Ft

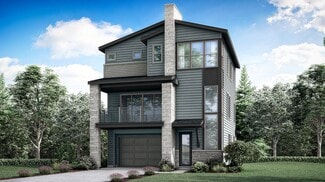
    Boulevard Plan at Red Rocks Ranch - The Skyline Collection, Morrison, CO 80465

    The first level of this three-story home is host to a spacious bedroom suite, ideal for overnight guests, household members that need privacy or a home office. Upstairs, the Great Room, kitchen and dining room are situated among an open floorplan, offering access to a balcony through center-slide glass doors for effortless indoor-outdoor living and entertaining. Three more bedrooms are located

    Lennar Builder
    15616 W Floyd Dr Unit 36033982, Morrison, CO 80465
  • /26

    $1,106,900

    New Construction
    • 4 Beds
    • 3 Baths
    • 2,528 Sq Ft

    Somerton Plan at Red Rocks Ranch - The Grand Collection, Morrison, CO 80465

    A generous open floorplan serves as the heart of this single-level home, allowing for seamless transition between the Great Room, kitchen and adjacent nook. The formal dining room and covered deck are ideal for entertaining. Four bedrooms complete this home, including the luxurious owner’s suite.

    Lennar Builder

    3381 S Orchard St Unit 36033990, Morrison, CO 80465
  • /50

    $889,000

    $11K PRICE DROP
    • 4 Beds
    • 3.5 Baths
    • 2,592 Sq Ft

    15682 W Eureka Ave, Morrison, CO 80465

    Welcome to Red Rocks Ranch — Where the Colorado Lifestyle Meets Thoughtful Design! Tucked into Morrison's most sought-after community, this stunning Lennar Ashbrook model delivers the perfect blend of function, style, and Colorado outdoor living — with the foothills as your backdrop and Red Rocks Amphitheatre minutes away. The chef's kitchen features white shaker cabinetry, quartz countertops, a

    Amy Cammack Your Castle Real Estate Inc

    15682 W Eureka Ave, Morrison, CO 80465
  • /43

    $725,000

    $10K PRICE DROP
    • 4 Beds
    • 3.5 Baths
    • 2,249 Sq Ft

    15763 W Girard Ave, Morrison, CO 80465

    Modern, low-maintenance luxury awaits in Red Rocks Ranch! Built by Lennar in 2023, this 3-story "Horizon" model from the Skyline Collection offers an ideal lock-and-leave foothills lifestyle. The ground floor features an inviting foyer leading to a private bedroom suite with a full bath—perfect for guests or a quiet home office. The main second level boasts a bright open-concept design with

    Dan Turre eXp Realty, LLC

    15763 W Girard Ave, Morrison, CO 80465
  • /14

    $707,900

    New Construction
    • 4 Beds
    • 3.5 Baths
    • 2,581 Sq Ft

    Overlook Plan at Red Rocks Ranch - The Skyline Collection, Morrison, CO 80465

    A covered porch welcomes residents into a double-height foyer with a bedroom suite located on the first level of this three-story home. The Great Room, kitchen and nook share an open floorplan upstairs, featuring sliding glass doors that lead to a deck, while a versatile loft and three additional bedrooms are situated on the top level.

    Lennar Builder

    15616 W Floyd Dr Unit 36033981, Morrison, CO 80465
  • /10

    $712,900

    New Construction
    • 4 Beds
    • 3.5 Baths
    • 2,581 Sq Ft

    2888 S Kilmer St, Morrison, CO 80465

    A covered porch welcomes residents into a double-height foyer with a bedroom suite located on the first level of this three-story home. The Great Room, kitchen and nook share an open floorplan upstairs, featuring sliding glass doors that lead to a deck, while a versatile loft and three additional bedrooms are situated on the top level.

    Lennar Builder

    2888 S Kilmer St, Morrison, CO 80465
  • /7

    $664,900

    New Construction
    • 3 Beds
    • 3.5 Baths
    • 1,841 Sq Ft

    Plan 506 at Red Rocks Ranch - Lakeside Collection, Morrison, CO 80465

    Designed for effortless living, this new two-story townhome features a seamless open-concept layout on the first floor that connects the Great Room, nook and kitchen, while a patio extends the living space outdoors for easy entertaining. A private bedroom at the back of the home offers a flexible space for guests and residents adjacent to a convenient two-bay garage. Upstairs, an additional

    Lennar Builder
    3059 S Kendrick Pkwy Unit 41333627, Morrison, CO 80465
  • /12

    $1,096,000

    New Construction
    • 2 Beds
    • 2 Baths
    • 2,175 Sq Ft

    14891 W Beloit Ave, Morrison, CO 80465

    This single-story home is host to an open concept design where the Great Room, kitchen and nook share a footprint. A study is ideal for those who need a home office or flexible shared living space. The owner’s suite can be found at the back of the home, while another bedroom is located off the foyer. The option to add a second level with a loft and additional bedroom is available at select

    Lennar Builder
    14891 W Beloit Ave, Morrison, CO 80465
  • /7

    $599,900

    New Construction
    • 2 Beds
    • 2.5 Baths
    • 1,338 Sq Ft

    Plan 501 at Red Rocks Ranch - Lakeside Collection, Morrison, CO 80465

    This new two-story townhome maximizes space and everyday comfort. The open main level connects the kitchen and Great Room to an outdoor patio, alongside a convenient two-bay garage. The second floor features a flexible loft ideal for a home office or play area near a secondary bedroom and full bathroom. The owner's suite completes the upper level, delivering a restful retreat with a private

    Lennar Builder
    3059 S Kendrick Pkwy Unit 41331907, Morrison, CO 80465
  • /2

    $639,900

    New Construction
    • 3 Beds
    • 2 Baths
    • 1,583 Sq Ft

    3067 S Kendrick Pkwy, Morrison, CO 80465

    This new two-story townhome offers a thoughtful separation between first-floor living and upstairs relaxation. The kitchen, dining nook and Great Room blend seamlessly on the main level, adjacent to a convenient two-bay garage and sliding doors leading to the patio. Upstairs are three bedrooms, including the owner's suite with its own private bathroom and walk-in closet, creating a peaceful

    Lennar Builder
    3067 S Kendrick Pkwy, Morrison, CO 80465
  • /20

    $899,900

    New Construction
    • 3 Beds
    • 2 Baths
    • 2,287 Sq Ft

    2976 S Kendrick Pkwy, Morrison, CO 80465

    An open floorplan shared between the Great Room, kitchen and nook serves as the heart of this single-level home, providing easy access to the outdoor space through sliding glass doors. The owner’s suite is located at the back of the home, while two secondary bedrooms are situated off the foyer. A study is ideal for working from home.

    Lennar Builder
    2976 S Kendrick Pkwy, Morrison, CO 80465
  • /7

    $659,900

    New Construction
    • 2 Beds
    • 2 Baths
    • 1,445 Sq Ft

    Plan 505 at Red Rocks Ranch - Lakeside Collection, Morrison, CO 80465

    This new single-level townhome offers a modern design featuring a convenient two-bay garage. Upon entry, an inviting open-concept floorplan blends the kitchen with the dining nook and comfortable Great Room, while a nearby patio extends the living space outdoors. Tucked away into a private corner is a secluded bedroom and full bathroom. The generous owner’s suite delivers the ultimate retreat

    Lennar Builder
    3059 S Kendrick Pkwy Unit 41332339, Morrison, CO 80465
  • /6

    $688,850

    New Construction $7K PRICE INCREASE
    • 4 Beds
    • 3.5 Baths
    • 2,270 Sq Ft

    3005 S Park Ave, Morrison, CO 80465

    ***Contact builder today about Special Financing for this home - terms and conditions apply** Anticipated Completion September 2026! This stunning Horizon 3-story in the brand new Red Rocks Ranch community features 4 beds (3 upper / 1 lower), 3.5 baths, tech space, great room, kitchen, 2 car garage and crawlspace. Gorgeous finishes and upgrades throughout including luxury vinyl plank flooring,

    Tom Ullrich RE/MAX Professionals

    3005 S Park Ave, Morrison, CO 80465
  • /7

    $639,900

    New Construction
    • 3 Beds
    • 2.5 Baths
    • 1,583 Sq Ft

    Plan 502 at Red Rocks Ranch - Lakeside Collection, Morrison, CO 80465

    This new two-story townhome offers a thoughtful separation between first-floor living and upstairs relaxation. The kitchen, dining nook and Great Room blend seamlessly on the main level, adjacent to a convenient two-bay garage and sliding doors leading to the patio. Upstairs are three bedrooms, including the owner's suite with its own private bathroom and walk-in closet, creating a peaceful

    Lennar Builder
    3059 S Kendrick Pkwy Unit 41333550, Morrison, CO 80465
  • /6

    $899,900

    New Construction
    • 3 Beds
    • 2.5 Baths
    • 2,287 Sq Ft

    2976 S Park Ave, Morrison, CO 80465

    **Contact Lennar today about Special Financing for this home - terms and conditions apply** Available NOW! This beautiful Springdale ranch features 3 beds, 2.5 baths, main floor study, great room, spacious kitchen, unfinished basement & 2.5 car garage. Beautiful finishes and upgrades throughout including stainless steel appliances, luxury vinyl plank floors and more. Lennar provides the latest in

    Tom Ullrich RE/MAX Professionals

    2976 S Park Ave, Morrison, CO 80465
  • /14

    $688,850

    New Construction
    • 4 Beds
    • 3.5 Baths
    • 2,270 Sq Ft

    3005 S Kendrick Pkwy, Morrison, CO 80465

    The first level of this three-story home features a bedroom suite, great for overnight guests, a home office or a media room. Upstairs, the Great Room, kitchen and nook share a convenient and contemporary open floorplan with access to a balcony for seamless indoor-outdoor living and entertaining while a tech space and three additional bedrooms are situated on the top floor.

    Lennar Builder
    3005 S Kendrick Pkwy, Morrison, CO 80465
  • /4

    $639,900

    New Construction
    • 3 Beds
    • 2.5 Baths
    • 1,583 Sq Ft

    Plan 502R at Red Rocks Ranch - Lakeside Collection, Morrison, CO 80465

    This new two-story townhome provides a separation between the first-floor living areas and the upstairs relaxation spaces. The kitchen, dining nook, and Great Room blend seamlessly on the main level, complemented by a convenient two-car garage and sliding doors that open to the outdoor patio. Upstairs, you'll find three bedrooms, including the owner's suite with its own private bathroom and

    Lennar Builder
    3059 S Kendrick Pkwy Unit 41333603, Morrison, CO 80465
  • /23

    $1,133,850

    New Construction $28K PRICE DROP
    • 4 Beds
    • 3 Baths
    • 2,528 Sq Ft

    14861 W Beloit Ave, Morrison, CO 80465

    A generous open floorplan serves as the heart of this single-level home, allowing for seamless transition between the Great Room, kitchen and adjacent nook. The formal dining room and covered deck are ideal for entertaining. Four bedrooms complete this home, including the luxurious owner’s suite.

    Lennar Builder
    14861 W Beloit Ave, Morrison, CO 80465
  • /2

    $672,900

    New Construction
    • 3 Beds
    • 3 Baths
    • 1,841 Sq Ft

    3053 S Kendrick Pkwy, Morrison, CO 80465

    Designed for effortless living, this new two-story townhome features a seamless open-concept layout on the first floor that connects the Great Room, nook and kitchen, while a patio extends the living space outdoors for easy entertaining. A private bedroom at the back of the home offers a flexible space for guests and residents adjacent to a convenient two-bay garage. Upstairs, an additional

    Lennar Builder
    3053 S Kendrick Pkwy, Morrison, CO 80465
  • /46

    $774,999

    • 4 Beds
    • 3.5 Baths
    • 2,522 Sq Ft

    15736 W Girard Ave, Morrison, CO 80465

    A rare find in Phase 1 of Red Rocks Ranch, this coveted Lennar floor plan that no longer is built, occupies a prime end-unit position with sweeping views of the mountains and foothills. The open-concept layout is as functional as it is beautiful, anchored by a stylish kitchen appointed with all-white cabinetry, a center island, tiled backsplash and stainless steel appliances, flowing seamlessly

    Alicia Voss Milehimodern

    15736 W Girard Ave, Morrison, CO 80465
  • /29

    $1,299,000

    • 5 Beds
    • 4.5 Baths
    • 3,909 Sq Ft

    3319 S Rogers St, Morrison, CO 80465

    Don't miss this Multi-Generational Living on One of the Community's Largest Homesites! Welcome to this exceptional Super Home, Multi-Gen living, thoughtfully designed for today's lifestyle with luxurious finishes, incredible outdoor living, and versatile multi-generational accommodations. Perfectly situated on one of the largest premier corner lots in the community; spanning over 17,000 sqft,

    Anthony Gallegos Resident Realty North Metro LLC

    3319 S Rogers St, Morrison, CO 80465
  • /2

    $607,900

    New Construction
    • 2 Beds
    • 2 Baths
    • 1,338 Sq Ft

    3055 S Kendrick Pkwy, Morrison, CO 80465

    This new two-story townhome maximizes space and everyday comfort. The open main level connects the kitchen and Great Room to an outdoor patio, alongside a convenient two-bay garage. The second floor features a flexible loft ideal for a home office or play area near a secondary bedroom and full bathroom. The owner's suite completes the upper level, delivering a restful retreat with a private

    Lennar Builder
    3055 S Kendrick Pkwy, Morrison, CO 80465
  • /2

    $667,900

    New Construction
    • 2 Beds
    • 2 Baths
    • 1,445 Sq Ft

    3069 S Kendrick Pkwy, Morrison, CO 80465

    This new single-level townhome offers a modern design featuring a convenient two-bay garage. Upon entry, an inviting open-concept floorplan blends the kitchen with the dining nook and comfortable Great Room, while a nearby patio extends the living space outdoors. Tucked away into a private corner is a secluded bedroom and full bathroom. The generous owner’s suite delivers the ultimate retreat

    Lennar Builder
    3069 S Kendrick Pkwy, Morrison, CO 80465
  • /33

    $769,999

    • 4 Beds
    • 3.5 Baths
    • 2,428 Sq Ft

    15612 W Floyd Dr, Morrison, CO 80465

    Welcome to this impeccably upgraded corner-lot home in a coveted section of Red Rocks Ranch, featuring Lennar's sought-after Canyon floorplan. This 4-bedroom, 4-bath home offers a spacious, functional layout with mountain views, and thoughtfully curated upgrades throughout. Inside, you'll find custom blinds and drapes, dimmable lighting, accent walls, an entryway bench with storage, a

    Katrina Friedman Milehimodern

    15612 W Floyd Dr, Morrison, CO 80465
  • /14

    $696,900

    New Construction
    • 4 Beds
    • 3.5 Baths
    • 2,270 Sq Ft

    2977 S Kendrick Pkwy, Morrison, CO 80465

    The first level of this three-story home features a bedroom suite, great for overnight guests, a home office or a media room. Upstairs, the Great Room, kitchen and nook share a convenient and contemporary open floorplan with access to a balcony for seamless indoor-outdoor living and entertaining while a tech space and three additional bedrooms are situated on the top floor.

    Lennar Builder
    2977 S Kendrick Pkwy, Morrison, CO 80465
  • /14

    $717,900

    New Construction
    • 4 Beds
    • 3.5 Baths
    • 2,434 Sq Ft

    Canyon Plan at Red Rocks Ranch - The Skyline Collection, Morrison, CO 80465

    A double-height foyer welcomes residents into this three-story home, with a bedroom suite located just off the entry. The Great Room, kitchen and nook are upstairs, situated among an open floorplan that makes multitasking simple. A tech space and three more bedrooms are found on the top level of the home, including the owner’s suite complete with a spa-like bathroom and walk-in closet.

    Lennar Builder
    15616 W Floyd Dr Unit 36033980, Morrison, CO 80465

Why Live in Red Rocks Ranch

Red Rocks Ranch in Morrison is a newer neighborhood on the outskirts of Denver, known for its proximity to Red Rocks Park and Amphitheatre, a renowned concert venue. The community features modern upscale housing with mountain views and easy access to nature. Bear Creek Lake Park, spanning over 2,600 acres along the southern border, offers year-round activities such as guided hikes, camping, boating, windsurfing, ice fishing, and skiing. Homes in Red Rocks Ranch are contemporary, with some developments featuring three-story houses with tuck-under garages and others offering large New Traditional homes. Students attend Hutchinson Elementary, Dunstan Middle, and Green Mountain High, all of which have high ratings and favorable student-to-teacher ratios. Local attractions include the iconic Red Rocks Amphitheatre, Tamarisk Open Space with its treehouse-themed playground and trails, and the soon-to-be-relocated Bandimere Speedway. Denver is easily accessible, providing residents with proximity to major sports teams and urban amenities. The neighborhood has a lower crime rate compared to the national average, making it a safer place to live.

Red Rocks Ranch Home Prices vs. Nearby Morrison, CO Neighborhoods

Red Rocks Ranch Rooney Valley Governor's Ranch
Median Home Price
$918,700
$910,000
$702,000
Median Sale Price
$899,900
+3% YoY
$905,000
-22% YoY
$703,500
-7% YoY
Median Single Family Price
$899,900
$900,000
$742,500
Median Townhouse Price
--
$685,000
$478,750
Total Active Listings
33
18
9
Market Conditions
2 Months of Supply
Seller's Market
2 Months of Supply
Seller's Market
3 Months of Supply
Seller's Market

Frequently Asked Questions

Is Red Rocks Ranch a good place to live?
Red Rocks Ranch is a good place to live. Red Rocks Ranch is considered very car-dependent and bikeable. Red Rocks Ranch is a neighborhood with a crime score of 1, making it safer than the average neighborhood in the U.S. Red Rocks Ranch has 6 parks for recreational activities. It is sparse in population with 1.0 people per acre and a median age of 43. The average household income is $221,795 which is above the national average. College graduates make up 81.9% of residents. A majority of residents in Red Rocks Ranch are home owners, with 2% of residents renting and 98% of residents owning their home. A local real estate agent serving Red Rocks Ranch can help you decide if this neighborhood is the right one for you. Learn more on our Red Rocks Ranch neighborhood guide.
Is Red Rocks Ranch, CO a safe neighborhood?
Red Rocks Ranch, CO is safer than the average neighborhood in the United States. It received a crime score of 1 out of 10.
How much do you need to make to afford a house in Red Rocks Ranch?
The median home price in Red Rocks Ranch is $918,700. If you put a 20% down payment of $183,700 and had a 30-year fixed mortgage with an interest rate of 6.58%, your estimated principal and interest payment would be $4,680 a month plus property taxes, HOA fees, home insurance, PMI, and utilities. Using the 28% rule, you would need to make at least $201K a year to afford the median home price in Red Rocks Ranch. Learn how much home you can afford with our Home Affordability Calculator. The average household income in Red Rocks Ranch is $222K.
What are the best public schools in Red Rocks Ranch?
The best public schools that serve Red Rocks Ranch are:
What are the best private schools in Red Rocks Ranch?
The best private schools that serve Red Rocks Ranch are:
What are the most popular zip codes in Red Rocks Ranch, Morrison, CO?
The most popular zip codes in Red Rocks Ranch, Morrison, CO include 80465, 80228, 80227, 80127 and 80235.
What are the most popular neighborhoods near Red Rocks Ranch, Morrison, CO?
The most popular neighborhoods near Red Rocks Ranch, Morrison, CO are Green Mountain, Rooney Valley, Willowbrook, Friendly Hills and Willow Springs.
How to Buy a Home How to Finance a Home How to Sell a Home