
Heather Van Shaar
Tierra Antigua Realty
(928) 985-6173
30 Total Sales
6 in Thatcher
$228K - $488K Price Range
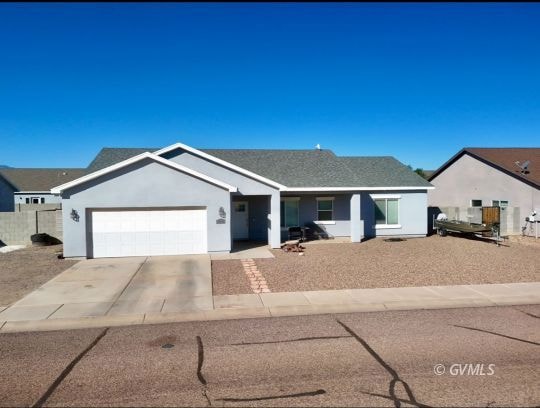
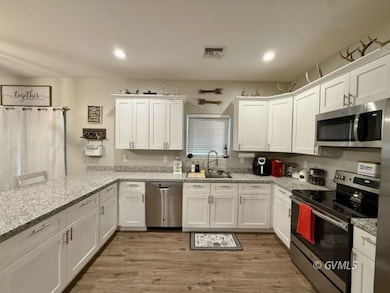
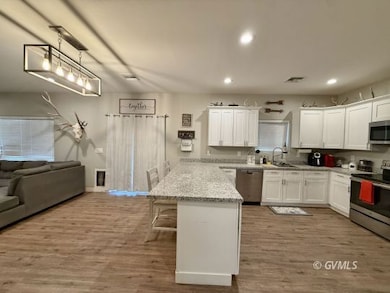

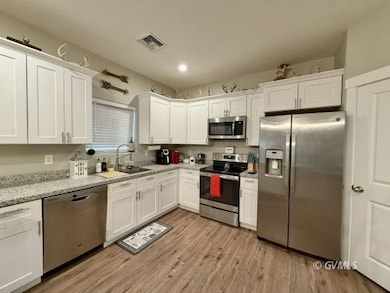
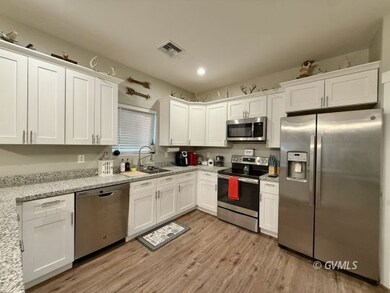
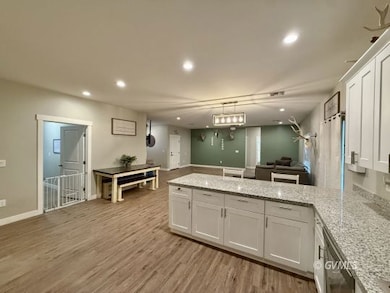
Welcome home to this beautifully designed 4-bedroom, 2-bathroom home offering 1,860 sq. ft. of modern comfort in one of Thatcher's most sought-after neighborhoods. This property combines convenience, comfort, and style. Step inside to discover an open-concept, split floor plan that creates an inviting flow throughout the home. The spacious kitchen is a true highlight, featuring granite countertops, white shaker cabinets, a breakfast bar, and stainless steel appliances-perfect for cooking, entertaining, or gathering with family. The primary suite offers a peaceful retreat with plenty of space and natural light. The additional bedrooms are generously sized, providing flexibility for family, guests, or a home office. Outside, enjoy the sunsets from the large back porch. Backyard is fully enclosed backyard with a block wall for privacy and a sprinkler system to keep your landscaping lush and green year-round. Don't miss your chance to own this beautiful home in a fantastic location-close to everything Thatcher has to offer!
Last Agent to Sell the Property
KeyHole Properties Brokerage Phone: (928) 322-5433 License #SA65753800 Listed on: 10/27/2025
Last Buyer's Agent
KeyHole Properties Brokerage Phone: (928) 322-5433 License #SA65753800 Listed on: 10/27/2025
We collect this data history from publicly available records. To have your information removed, we recommend requesting removal directly through your county’s website.
Heather Van Shaar
Tierra Antigua Realty
(928) 985-6173
30 Total Sales
6 in Thatcher
$228K - $488K Price Range
Emily Rogers
Tierra Antigua Realty
(520) 779-7432
16 Total Sales
1 in Thatcher
$125,000 Price
Keri Reidhead
West USA Realty
(602) 761-9568
335 Total Sales
1 in Thatcher
$110,000 Price
Chelsea Slade
Mountain Retreat Realty Experts, LLC - Lakeside
(928) 440-1086
113 Total Sales
1 in Thatcher
$395,000 Price
Kym Gifford
KeyHole Properties
(928) 985-6519
96 Total Sales
46 in Thatcher
$100K - $685K Price Range
Tracy Pursley
Tierra Antigua Realty
(928) 985-6207
80 Total Sales
28 in Thatcher
$233K - $490K Price Range
We collect this data history from publicly available records. To have your information removed, we recommend requesting removal directly through your county’s website.
| Date | Type | Sale Price | Title Company |
|---|---|---|---|
| Warranty Deed | $360,000 | Stewart Title & Trust Of Phoen | |
| Warranty Deed | $320,000 | Stewart Title & Tr Safford | |
| Warranty Deed | $245,000 | Stewart Ttl & Tr Of Phoenix | |
| Warranty Deed | $245,766 | Stewart Ttl & Tr Of Phoenix | |
| Special Warranty Deed | $108,000 | Pioneer Title Agency |
We collect this data history from publicly available records. To have your information removed, we recommend requesting removal directly through your county’s website.
| Date | Status | Loan Amount | Loan Type |
|---|---|---|---|
| Open | $363,636 | New Conventional | |
| Closed | $314,204 | FHA | |
| Previous Owner | $240,562 | FHA | |
| Previous Owner | $184,324 | New Conventional | |
| Previous Owner | $160,000 | Unknown | |
| Previous Owner | $10,000 | Unknown |
We collect this data history from publicly available records. To have your information removed, we recommend requesting removal directly through your county’s website.
| Date | Event | Price | List to Sale | Price per Sq Ft | Prior Sale |
|---|---|---|---|---|---|
| 02/27/2026 02/27/26 | Sold | $360,000 | -1.4% | $194 / Sq Ft | |
| 01/28/2026 01/28/26 | Pending | -- | -- | -- | |
| 01/13/2026 01/13/26 | Price Changed | $365,000 | -2.0% | $196 / Sq Ft | |
| 12/02/2025 12/02/25 | Price Changed | $372,500 | -0.7% | $200 / Sq Ft | |
| 10/27/2025 10/27/25 | For Sale | $375,000 | +17.2% | $202 / Sq Ft | |
| 10/01/2021 10/01/21 | Sold | $320,000 | 0.0% | $172 / Sq Ft | View Prior Sale |
| 08/27/2021 08/27/21 | Pending | -- | -- | -- | |
| 06/29/2021 06/29/21 | For Sale | $320,000 | -- | $172 / Sq Ft |
We collect this data history from publicly available records. To have your information removed, we recommend requesting removal directly through your county’s website.
| Year | Tax Paid | Tax Assessment Tax Assessment Total Assessment is a certain percentage of the fair market value that is determined by local assessors to be the total taxable value of land and additions on the property. | Land | Improvement |
|---|---|---|---|---|
| 2027 | $1,360 | -- | ||
| 2026 | $1,201 | -- | ||
| 2025 | $1,201 | $25,909 | $1,774 | $24,135 |
| 2024 | $1,182 | $26,250 | $1,795 | $24,455 |
| 2023 | $1,182 | $21,689 | $1,795 | $19,894 |
| 2022 | $1,157 | $19,358 | $1,794 | $17,564 |
| 2021 | $1,325 | $0 | $0 | $0 |
| 2020 | $335 | $0 | $0 | $0 |
| 2019 | $344 | $0 | $0 | $0 |
| 2018 | $328 | $0 | $0 | $0 |
| 2017 | $294 | $0 | $0 | $0 |
| 2016 | $288 | $0 | $0 | $0 |
| 2015 | $282 | $0 | $0 | $0 |
Seller's Agent in 2026
Raena Carter
KeyHole Properties
(928) 322-5433
75 Total Sales
Seller's Agent in 2021
Sarah Mabry
KeyHole Properties
(928) 792-6833
29 Total Sales
Source: Gila Valley Multiple Listing Service
MLS Number: 1721613
APN: 104-04-212
Disclaimer: Certain information contained herein is derived from information provided by parties other than Homes.com. All information provided is deemed reliable, but is not guaranteed to be accurate and should be independently verified.
IDX information is provided exclusively for personal, non-commercial use, and may not be used for any purpose other than to identify prospective properties consumers may be interested in purchasing. Information is deemed reliable but not guaranteed.
Ask me questions while you tour the home.