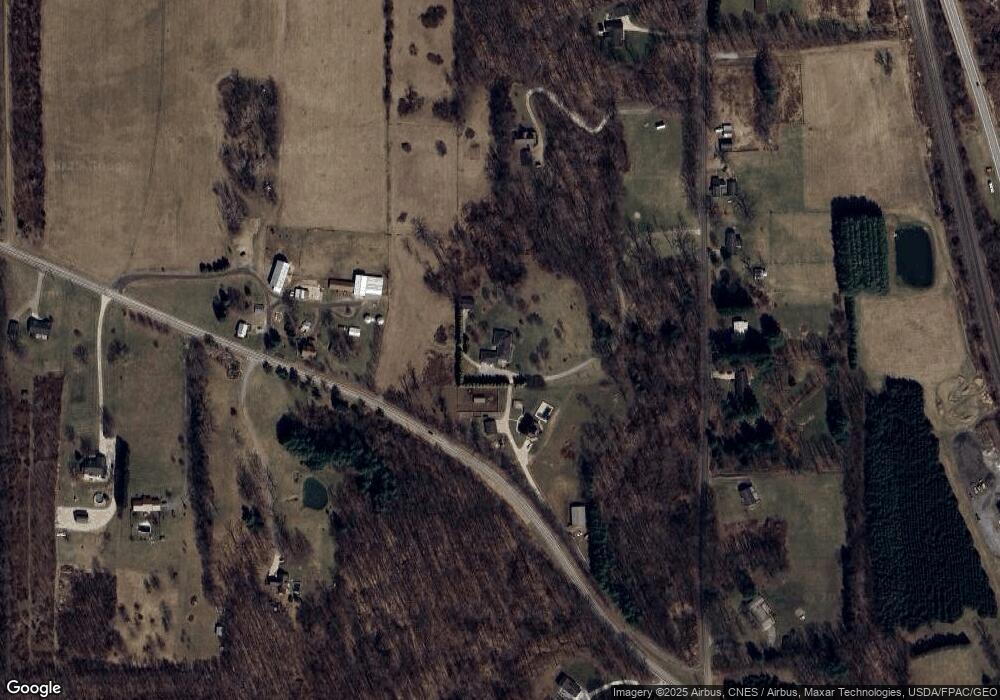
NOT LISTED FOR SALE

1614 Rummel Rd Lucas, OH 44843

Estimated Value: $621,306 - $652,000

3 Beds
4 Baths
3,153 Sq Ft
$202/Sq Ft Est. Value

Sale Details

Date Sold: August 1, 2013

Last sale price $325,000 $103 Per Sq Ft

Est. 96% increase in value since last sale

Current estimated payment $4,064 / mo

39 Days on Market

Highlights

  • Hilly Lot
  • Wooded Lot
  • Wood Frame Window
  • Lucas Elementary School Rated 9+
  • Lawn
  • Eat-In Kitchen

About This Home

As of August 2013

Lovely brick home on top of 10 manicured, partly wooded acres with beautiful walkways and patios. This well-built home features large bedrooms, spacious living room with propane fireplace, tray ceilings, Corian counter tops and ample cabinetry in the kitchen. Wide doorways from room to room and high ceilings give a grand feeling to this home. Full finished basement with second kitchen, sewing room and great family room. Walls of this home are poured concrete from roof eaves to basement. Six-panel doors throughout. Additional garage in rear. Newly installed geothermal furnace and hot water tank. For more information call Monica Fabian 570-690-1502 or Cara Schmitt 419-565-1005

Last Agent to Sell the Property

Monica Fabian

Haring Realty, Inc. License #2010001280 Listed on: 05/20/2013

Last Buyer's Agent

Agent Outside

Outside Broker

Create a Home Valuation Report for This Property
The Home Valuation Report is an in-depth analysis detailing your home's value as well as a comparison with similar homes in the area

Home Details

Home Type

  • Single Family

Est. Annual Taxes

  • $4,614

Year Built

  • Built in 1997

Lot Details

  • 10 Acre Lot
  • Hilly Lot
  • Wooded Lot
  • Landscaped with Trees
  • Lawn

Parking

  • 3 Car Garage
  • Garage Door Opener
  • Open Parking

Home Design

  • Brick Exterior Construction

Interior Spaces

  • 3,153 Sq Ft Home
  • 1-Story Property
  • Central Vacuum
  • Paddle Fans
  • Double Pane Windows
  • Wood Frame Window
  • Living Room with Fireplace
  • Dining Room
  • Finished Basement
  • Basement Fills Entire Space Under The House

Kitchen

  • Eat-In Kitchen
  • Range with Range Hood
  • Microwave

Flooring

  • Wall to Wall Carpet
  • Ceramic Tile

Bedrooms and Bathrooms

  • 3 Main Level Bedrooms

Laundry

  • Laundry on main level
  • Dryer
  • Washer

Home Security

  • Home Security System
  • Intercom

Utilities

  • Central Air
  • Heating Available
  • Well
  • Septic Tank
  • Leach Field
  • Satellite Dish

Additional Features

  • Level Entry For Accessibility
  • Patio

Listing and Financial Details

  • Assessor Parcel Number 0181411408005

Home Details

Home Type

Single Family

Est. Annual Taxes

$4,614

Year Built

Built in 1997

Lot Details

10 Acres

Parking

3

Listing Details

  • Property Sub Type: Single Family Residence
  • Prop. Type: Residential
  • Lot Size Acres: 10
  • Lot Size: 10 Acres 590.74 x 737.65
  • Directions: Mansfield-Lucas Rd. to Rummel Rd.
  • Architectural Style: Ranch
  • Carport Y N: No
  • Garage Yn: Yes
  • Building Stories: 1
  • Structure Type: Onsite Built
  • Year Built: 1997
  • Kitchen Level: Main
  • Special Features: None
  • Stories: 1

Interior Features

  • Appliances: Dryer, Microwave, Range, Range Hood, Refrigerator, Washer
  • Other Equipment: Intercom, Satellite Dish-Leased
  • Has Basement: Full, Finished
  • Full Bathrooms: 2
  • Half Bathrooms: 2
  • Total Bedrooms: 3
  • Entry Location: Main Level
  • Fireplace Features: 1, Living Room, Other-See Remarks
  • Fireplaces: 1
  • Fireplace: Yes
  • Flooring: Wall/Wall Carpet
  • Interior Amenities: Central Vacuum, Paddle Fans, Tile/Ceramic/Marble, Dining Room, Eat-in Kitchen
  • Living Area: 3153
  • Main Level Bedrooms: 3
  • Window Features: Double Pane Windows, Vinyl, Wood Frames
  • Room Bedroom2 Level: Main
  • Room Bedroom4 Area: 143
  • Room Bedroom4 Level: Lower
  • Living Room Living Room Level: Main
  • Room Family Room Level: Lower
  • Master Bedroom Master Bedroom Level: Main
  • Room Office Level: Main
  • Room Office Area: 108.6111
  • Room Bedroom3 Level: Main
  • Room Kitchen Area: 364.2222
  • Dining Room Dining Room Level: Main
  • Master Bedroom Master Bedroom Width: 16.25
  • Room Dining Room Area: 147.5833

Exterior Features

  • Lot Features: Lawn, Hills, Trees, Wooded
  • Disclosures: Property Disclosure
  • Home Warranty: No
  • Construction Type: Brick
  • Other Structures: Other-See Remarks
  • Patio And Porch Features: Patio-Open
  • Roof: Composition

Garage/Parking

  • Attached Garage: No
  • Covered Parking Spaces: 3
  • Garage Spaces: 3
  • Open Parking: Yes
  • Parking Features: Concrete, 3 Car, Garage Door Opener
  • Total Parking Spaces: 3

Utilities

  • Laundry Features: Main
  • Security: Security System
  • Cooling: Central Air
  • Cooling Y N: Yes
  • Heating: Solar/Geothermal
  • Heating Yn: Yes
  • Sewer: Leach System, Septic Tank
  • Water Source: Well

Schools

  • Junior High Dist: Lucas Local Schools

Lot Info

  • Land Lease: No
  • Lot Size Sq Ft: 435600
  • Farm Land Area Units: Square Feet
  • Parcel #: 0181411408005
  • ResoLotSizeUnits: Acres

Green Features

Multi Family

Tax Info

  • Tax Annual Amount: 4613.68

Property History

We collect this data history from publicly available records. To have your information removed, we recommend requesting removal directly through your county’s website.

Date Event Price List to Sale Price per Sq Ft
08/01/2013 08/01/13 Sold $325,000 -1.2% $103 / Sq Ft
07/02/2013 07/02/13 Pending -- -- --
05/23/2013 05/23/13 For Sale $329,000 -- $104 / Sq Ft
Source: Mansfield Association of REALTORS®

Tax History

We collect this data history from publicly available records. To have your information removed, we recommend requesting removal directly through your county’s website.

Year Tax Paid Tax Assessment Tax Assessment Total Assessment is a certain percentage of the fair market value that is determined by local assessors to be the total taxable value of land and additions on the property. Land Improvement
2025 $6,847 $167,250 $16,640 $150,610
2024 $6,847 $167,250 $16,640 $150,610
2023 $7,020 $167,250 $16,640 $150,610
2022 $6,346 $135,000 $14,870 $120,130
2021 $6,359 $135,000 $14,870 $120,130
2020 $6,462 $135,000 $14,870 $120,130
2019 $5,843 $114,740 $12,600 $102,140
2018 $6,014 $114,740 $12,600 $102,140
2017 $6,054 $114,740 $12,600 $102,140
2016 $4,930 $94,470 $11,450 $83,020
2015 $4,930 $94,470 $11,450 $83,020
2014 $4,954 $94,470 $11,450 $83,020
2012 $2,214 $94,470 $11,450 $83,020
Source: Public Records

Agents Affiliated with this Home

See All Agents

Map

Source: Mansfield Association of REALTORS®

MLS Number: 9023307

Mansfield Association of REALTORS®

APN: 018-14-114-08-005

Your Personal Tour Guide

Ask me questions while you tour the home.