
Donna Garl
NEBRASKA REALTY
(308) 225-6206
184 Total Sales
44 in Scottsbluff
$82K - $440K Price Range

Estimated Value: $170,000 - $189,000
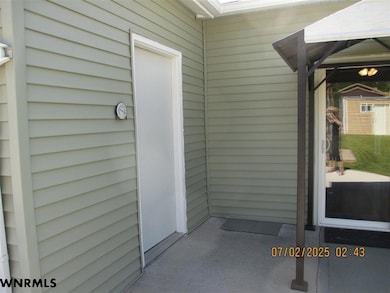
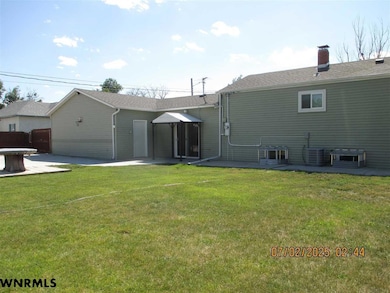
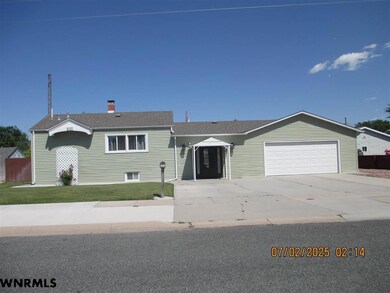
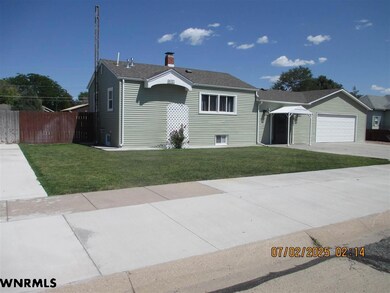
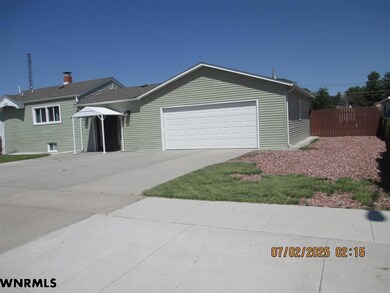
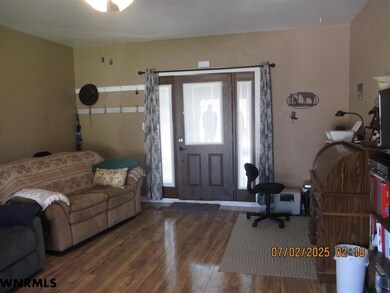
THIS IS A JEWEL. WALK INTO A BRIGHT LIVING ROOM WITH A SLIDING GLASS DOOR TO THE BACKYARD. UP TO THE KITCHEN WITH NEWER APPLIANCES, INCLUDING GAS RANGE, MICROWAVE WITH VENT SYSTEM AND REFRIGERATOR, EAT IN AREA WITH LOTS CABINETS. PRIMARY BEDROOM AND BATHROOM IS RIGHT THERE. DOWN STAIRS TO THE BSMT WITH FAMILY ROOM, 2 BEDROOMS WITH EGRESS WINDOWS AND 3/4 BATH. UTILITY ROOM HAS NEWER WASHER AND DRYER STAYING WITH THE HOME. ALL WINDOWS HAVE BEEN UPDATED AND IS A BRIGHT AND CHEERY HOME. ---------EXTERIOR DOORS EACH HAVE A METAL GAZEBO TYPE AWNING TO HELP COOL DURING HOT WEATHER. GARAGE DOOR HAS OPENER W/REMOTES ON DOUBLE GARAGE AND EVERYTHING IN ITS PLACE. YOU WILL BE AMAZED HOW ORGANIZED AND CLEAN THIS PROPERTY IS FROM THE HOME, GARAGE TO THE STORAGE SHED. THE STORAGE SHED HAS EVERYTHING EITHER ORGANIZED ON THE WALL OR CLEAN FLOOR. THERE IS EXTRA LARGE PAD OF CONCRETE BEHIND THE GARAGE AND FENCE HAS BIGGER GATES FOR VEHICLES AND TOYS TO COME THROUGH. --------THIS HOME IS IMMACULATE AND READY FOR NEW OWNER. ENJOY THE TOUR AND MAKE IT YOURS.
Last Agent to Sell the Property
GATEWAY REALTY OF SCOTTSBLUFF INC. Listed on: 07/02/2025
Donna Garl
NEBRASKA REALTY
(308) 225-6206
184 Total Sales
44 in Scottsbluff
$82K - $440K Price Range
Derede Darden
eXp Realty, LLC
(307) 317-1396
80 Total Sales
1 in Scottsbluff
$239,000 Price
Charissa Johnson
CHAMPION REALTY LLC
(308) 218-3654
135 Total Sales
39 in Scottsbluff
$62K - $420K Price Range
TS
Tori Smith
HOME TEAM REALTY INC
(308) 470-5083
33 Total Sales
10 in Scottsbluff
$36K - $310K Price Range
Rebecca Estrada
MONUMENT REALTY
(308) 562-2045
108 Total Sales
59 in Scottsbluff
$20K - $515K Price Range
Holli Nelson
(308) 225-6436
363 Total Sales
147 in Scottsbluff
$24K - $845K Price Range
We collect this data history from publicly available records. To have your information removed, we recommend requesting removal directly through your county’s website.
| Date | Event | Price | List to Sale | Price per Sq Ft | Prior Sale |
|---|---|---|---|---|---|
| 09/05/2025 09/05/25 | Sold | $175,000 | 0.0% | $186 / Sq Ft | |
| 07/25/2025 07/25/25 | Pending | -- | -- | -- | |
| 07/18/2025 07/18/25 | Price Changed | $175,000 | -7.9% | $186 / Sq Ft | |
| 07/02/2025 07/02/25 | For Sale | $190,000 | +35.7% | $202 / Sq Ft | |
| 04/19/2024 04/19/24 | Sold | $140,000 | -9.7% | $149 / Sq Ft | View Prior Sale |
| 02/28/2024 02/28/24 | Pending | -- | -- | -- | |
| 12/20/2023 12/20/23 | Price Changed | $155,000 | -3.1% | $165 / Sq Ft | |
| 10/18/2023 10/18/23 | Price Changed | $160,000 | -5.0% | $170 / Sq Ft | |
| 09/19/2023 09/19/23 | Price Changed | $168,500 | -3.7% | $179 / Sq Ft | |
| 08/18/2023 08/18/23 | For Sale | $175,000 | +140.0% | $186 / Sq Ft | |
| 10/11/2016 10/11/16 | Sold | $72,925 | 0.0% | $78 / Sq Ft | View Prior Sale |
| 08/26/2016 08/26/16 | Pending | -- | -- | -- | |
| 08/12/2016 08/12/16 | For Sale | $72,900 | -- | $78 / Sq Ft |
We collect this data history from publicly available records. To have your information removed, we recommend requesting removal directly through your county’s website.
| Year | Tax Paid | Tax Assessment Tax Assessment Total Assessment is a certain percentage of the fair market value that is determined by local assessors to be the total taxable value of land and additions on the property. | Land | Improvement |
|---|---|---|---|---|
| 2025 | $635 | $106,635 | $18,410 | $88,225 |
| 2024 | $1,191 | $94,465 | $18,410 | $76,055 |
| 2023 | $1,511 | $74,610 | $9,772 | $64,838 |
| 2022 | $1,511 | $74,610 | $9,772 | $64,838 |
| 2021 | $1,412 | $68,716 | $9,772 | $58,944 |
| 2020 | $1,374 | $66,449 | $9,772 | $56,677 |
| 2019 | $1,338 | $64,798 | $9,772 | $55,026 |
| 2018 | $1,346 | $64,798 | $9,772 | $55,026 |
| 2017 | $1,351 | $64,798 | $9,772 | $55,026 |
| 2016 | $1,353 | $64,798 | $9,772 | $55,026 |
| 2015 | -- | $64,798 | $9,772 | $55,026 |
| 2014 | -- | $64,798 | $9,772 | $55,026 |
| 2012 | -- | $58,468 | $9,772 | $48,696 |
Seller's Agent in 2025
Janice Rahmig
GATEWAY REALTY OF SCOTTSBLUFF INC.
(308) 631-0219
73 Total Sales
Buyer's Agent in 2025
Amy Newman
CHAMPION REALTY LLC
(308) 765-1366
291 Total Sales
Seller's Agent in 2024
Rebecca Estrada
MONUMENT REALTY
(308) 632-4970
108 Total Sales
KS
Buyer's Agent in 2024
KATIE SARGENT
CHAMPION REALTY LLC
Seller's Agent in 2016
Darlene Kovarik
HOME TEAM REALTY INC
(308) 641-4162
13 Total Sales
Source: Western Nebraska Board of REALTORS®
MLS Number: 26525
APN: 010245693
Disclaimer: Certain information contained herein is derived from information provided by parties other than Homes.com. All information provided is deemed reliable, but is not guaranteed to be accurate and should be independently verified.
IDX information is provided exclusively for personal, non-commercial use, and may not be used for any purpose other than to identify prospective properties consumers may be interested in purchasing. Information is deemed reliable but not guaranteed.
Ask me questions while you tour the home.