
Brian Khurelbaatar
Compass
(773) 869-7841
117 Total Sales
1 in Fall Creek
$427,500 Price

Estimated Value: $400,000 - $437,200
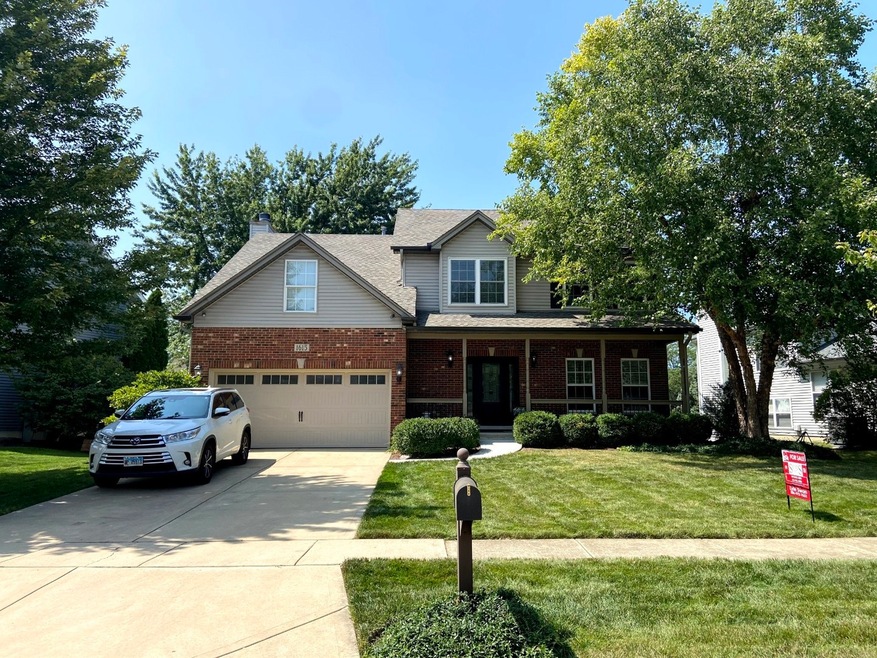
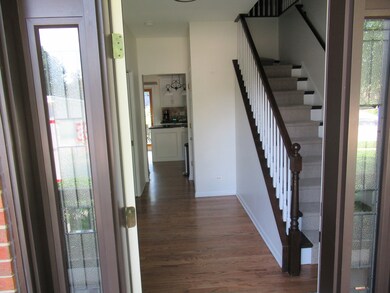
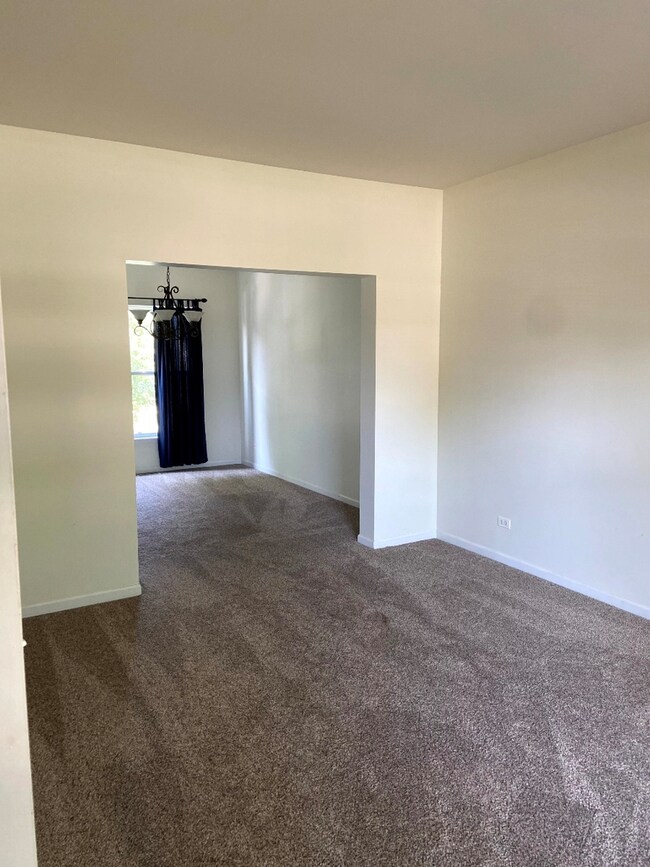
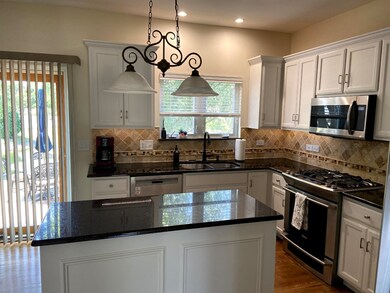
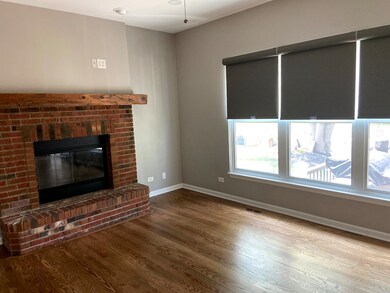
Welcome to this stunning residence nestled in the heart of Plainfield's desirable community! 1615 Brighton Lane is a meticulously maintained home offering both luxury and comfort in a prime location. From the moment you step through the door, you'll be captivated by its inviting charm and contemporary elegance. This spacious 4-bedroom, 3-bathroom home boasts a floor plan designed for modern living. The gourmet kitchen feature upgraded appliances, granite countertops, and a large island, making it a perfect space for both everyday meals and entertaining guests. The adjoining family room is warm and welcoming, highlighted by a cozy fireplace and large windows that flood the space with natural light. The master suite is a true retreat, offering a generously sized bedroom, with his and hers walk-in closets, and a luxurious bathroom complete with a soaking tub, and a separate shower. Each additional bedroom is thoughtfully designed, providing ample space and comfort for family and guests. Step outside to your private backyard oasis, where you'll find a beautiful spacious patio ideal for summer barbecues and relaxing evenings. The finished basement adds extra living space, perfect for a home theater, game room, or personal gym. Located in a friendly and thriving neighborhood, this home is just minutes away from top-rated schools, parks, shopping, and dining. With easy access to major highways, commuting is a breeze, making this an ideal location for families and professionals alike. Don't miss the opportunity to make 1615 Brighton Lane your forever home. Schedule a viewing today and experience the perfect blend of luxury, convenience, and comfort!
Last Agent to Sell the Property
Sims Commercial Real Estate Inc License #475190199 Listed on: 08/21/2024
We collect this data history from publicly available records. To have your information removed, we recommend requesting removal directly through your county’s website.
Brian Khurelbaatar
Compass
(773) 869-7841
117 Total Sales
1 in Fall Creek
$427,500 Price
Debbie Pokrzywa
@properties Christie's International Real Estate
(618) 726-9698
77 Total Sales
1 in Fall Creek
$362,000 Price
Debbie Stukel-Podzimek
HomeSmart Realty Group
(630) 593-3233
70 Total Sales
2 in Fall Creek
$360K - $473K Price Range
Rafay Qamar
Real Broker LLC
(833) 359-9113
1,070 Total Sales
2 in Fall Creek
$340K - $374K Price Range
Jacquelyn Jenke
Keller Williams Preferred Rlty
(219) 666-8254
73 Total Sales
1 in Fall Creek
$370,000 Price
Ericka Taylor
Coldwell Banker Realty
(708) 905-4835
155 Total Sales
1 in Fall Creek
$242,000 Price
We collect this data history from publicly available records. To have your information removed, we recommend requesting removal directly through your county’s website.
| Date | Buyer | Sale Price | Title Company |
|---|---|---|---|
| $415,000 | Fidelity National Title | ||
| Peterson John M | $243,500 | Chicago Title Insurance Comp | |
| Meadowview Development Inc | -- | Chicago Title Insurance Co |
We collect this data history from publicly available records. To have your information removed, we recommend requesting removal directly through your county’s website.
| Date | Status | Borrower | Loan Amount |
|---|---|---|---|
| Open | $388,481 | ||
| Previous Owner | Peterson John M | $169,000 | |
| Previous Owner | Peterson John M | $205,000 | |
| Previous Owner | Peterson John M | $225,000 | |
| Previous Owner | Brighton Lakes Corp | $220,000 |
We collect this data history from publicly available records. To have your information removed, we recommend requesting removal directly through your county’s website.
| Date | Event | Price | List to Sale | Price per Sq Ft |
|---|---|---|---|---|
| 10/22/2024 10/22/24 | Sold | $415,000 | +1.2% | $186 / Sq Ft |
| 09/14/2024 09/14/24 | Pending | -- | -- | -- |
| 09/07/2024 09/07/24 | Price Changed | $410,000 | -3.3% | $184 / Sq Ft |
| 08/21/2024 08/21/24 | For Sale | $424,000 | -- | $190 / Sq Ft |
We collect this data history from publicly available records. To have your information removed, we recommend requesting removal directly through your county’s website.
| Year | Tax Paid | Tax Assessment Tax Assessment Total Assessment is a certain percentage of the fair market value that is determined by local assessors to be the total taxable value of land and additions on the property. | Land | Improvement |
|---|---|---|---|---|
| 2025 | $8,957 | $138,916 | $34,104 | $104,812 |
| 2024 | $8,957 | $128,092 | $31,447 | $96,645 |
| 2023 | $8,601 | $115,690 | $28,402 | $87,288 |
| 2022 | $7,543 | $102,050 | $25,054 | $76,996 |
| 2021 | $7,153 | $95,374 | $23,415 | $71,959 |
| 2020 | $7,046 | $92,668 | $22,751 | $69,917 |
| 2019 | $6,801 | $88,297 | $21,678 | $66,619 |
| 2018 | $6,790 | $86,253 | $20,367 | $65,886 |
| 2017 | $6,589 | $81,966 | $19,355 | $62,611 |
| 2016 | $6,458 | $78,175 | $18,460 | $59,715 |
| 2015 | $6,030 | $73,232 | $17,293 | $55,939 |
| 2014 | $6,030 | $70,646 | $16,682 | $53,964 |
| 2013 | $6,030 | $70,646 | $16,682 | $53,964 |
LS
Seller's Agent in 2024
Lyle Swan
Sims Commercial Real Estate Inc
(206) 972-7653
1 in this area
6 Total Sales
Buyer's Agent in 2024
Sandra Hannan
ICandy Realty LLC
(708) 783-1185
1 in this area
79 Total Sales
TS
Buyer Co-Listing Agent in 2024
Tristan Sumpter
ICandy Realty LLC
(708) 963-9217
1 in this area
26 Total Sales
Source: Midwest Real Estate Data (MRED)
MLS Number: 12135472
APN: 06-03-33-452-024
Disclaimer: Certain information contained herein is derived from information provided by parties other than Homes.com. All information provided is deemed reliable, but is not guaranteed to be accurate and should be independently verified.
All data is obtained from various sources and may not have been verified by broker or MLS GRID. Supplied Open House Information is subject to change without notice. All information should be independently reviewed and verified for accuracy. Properties may or may not be listed by the office/agent presenting the information. Some IDX listings have been excluded from this website.
Listings courtesy of Midwest Real Estate Data (MRED) as distributed by MLS GRID.
Based on information submitted to the MLS GRID
Ask me questions while you tour the home.