
Kathy Norman
Keller Williams South Park
(980) 890-5542
99 Total Sales
1 in Kannapolis
$430,000 Price
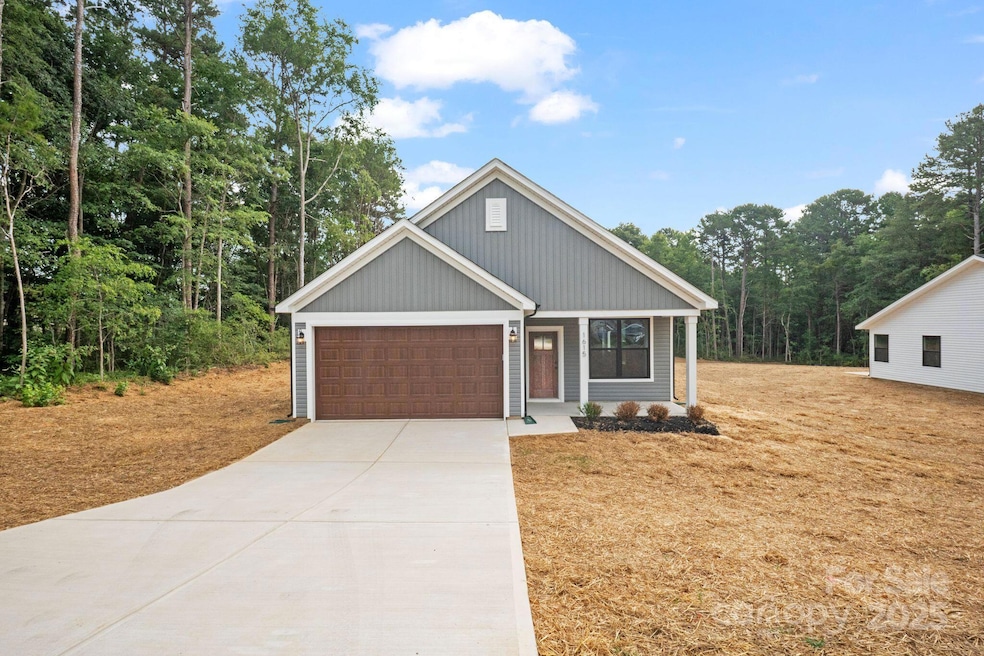
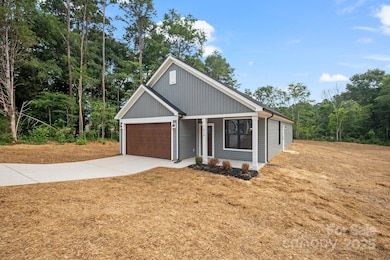

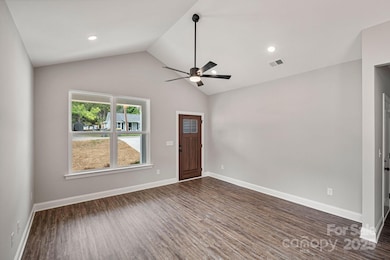

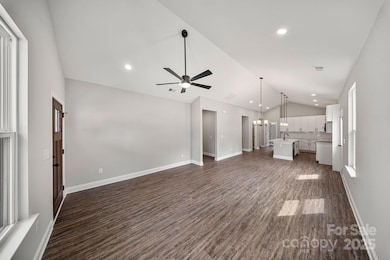
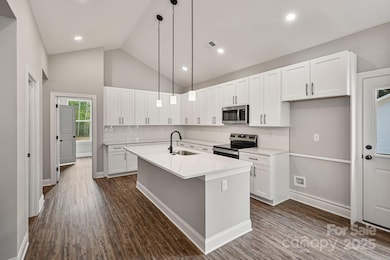
Brand-new ranch home with modern finishes and just minutes from Lake Concord! Features include luxury LVP flooring, wood cabinetry, quartz countertops, stainless steel appliances, and a sleek tile backsplash. The primary suite offers a tiled walk-in shower and double vanity. A real stained wood front door, paired with a matching garage door, adds charm and curb appeal. With a spacious 2-car garage and large cleared backyard, this home is ready for a new family or first-time homebuyer.
Last Agent to Sell the Property
Kevin Gioia
Beycome Brokerage Realty LLC Brokerage Email: contact@beycome.com License #83454 Listed on: 07/17/2025
Kathy Norman
Keller Williams South Park
(980) 890-5542
99 Total Sales
1 in Kannapolis
$430,000 Price
Kandi Lowe
Realty One Group Revolution
(980) 890-6894
126 Total Sales
6 in Kannapolis
$205K - $756K Price Range
Jon Zavodny
Beckett Avenue Realty
(980) 280-1389
84 Total Sales
9 in Kannapolis
$103K - $465K Price Range
Donna Collier
Carolina Homes Connection, LLC
(980) 352-1923
176 Total Sales
4 in Kannapolis
$275K - $510K Price Range
Carolina Flores
Granite Real Estate Investments, LLC
(704) 727-4855
71 Total Sales
1 in Kannapolis
$290,000 Price
Latricia Gilmore
Carod Properties
(844) 640-0247
43 Total Sales
3 in Kannapolis
$110K - $240K Price Range
We collect this data history from publicly available records. To have your information removed, we recommend requesting removal directly through your county’s website.
| Date | Event | Price | List to Sale | Price per Sq Ft |
|---|---|---|---|---|
| 08/21/2025 08/21/25 | Sold | $335,000 | -4.1% | $224 / Sq Ft |
| 07/22/2025 07/22/25 | Pending | -- | -- | -- |
| 07/17/2025 07/17/25 | For Sale | $349,500 | -- | $233 / Sq Ft |
KG
Seller's Agent in 2025
Kevin Gioia
Beycome Brokerage Realty LLC
Buyer's Agent in 2025
Jenna Cook
Lantern Realty & Development, LLC
(704) 960-5591
147 Total Sales
Source: Canopy MLS
MLS Number: 4282633
Disclaimer: Certain information contained herein is derived from information provided by parties other than Homes.com. All information provided is deemed reliable, but is not guaranteed to be accurate and should be independently verified.
All data is obtained from various sources and may not have been verified by broker or MLS GRID. Supplied Open House Information is subject to change without notice. All information should be independently reviewed and verified for accuracy. Properties may or may not be listed by the office/agent presenting the information. Some IDX listings have been excluded from this website.
Based on information submitted to the MLS GRID
Listings courtesy of Canopy MLS as distributed by MLS GRID
Ask me questions while you tour the home.