
Patricia Ray Barton
Joyner Fine Properties
(804) 609-3780
123 Total Sales
3 in Laburnum Park
$380K - $615K Price Range
Estimated Value: $814,302
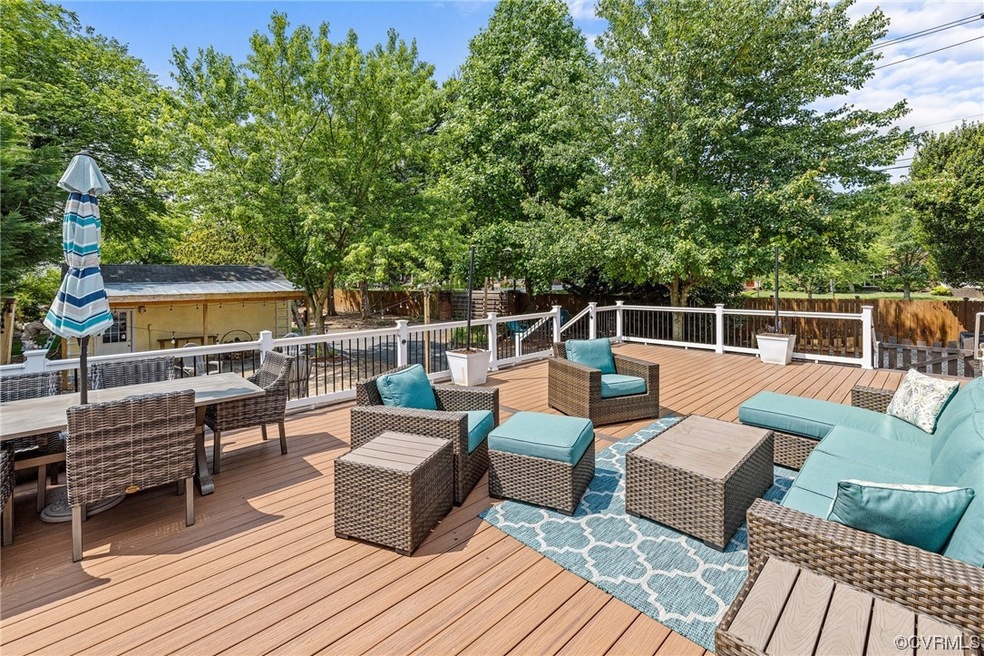
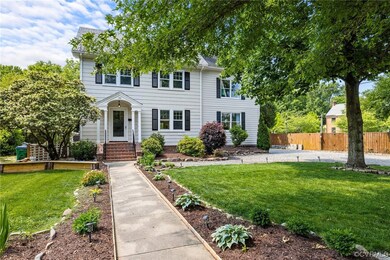
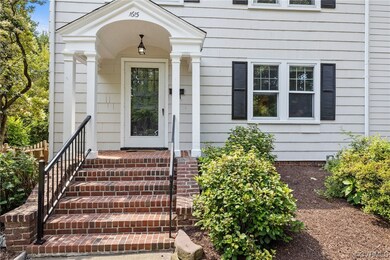
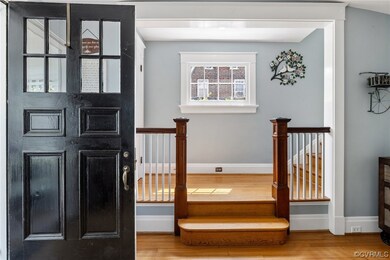
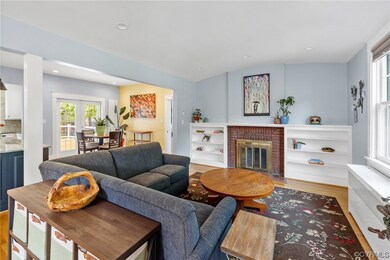
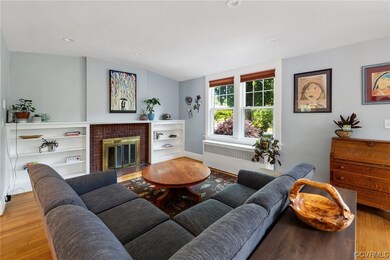
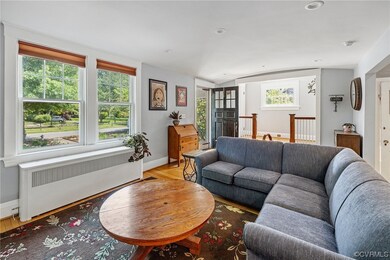
Beautiful tree lined neighborhood of Laburnum Park that is 3 minutes to Veritas, 2 blocks from Holton Elementary, and close to the Diamond, Scotts Addition, Downtown & Interstate!! This colonial revival home has an updated kitchen open to the living room. Walk out the french doors and you will find a 1,000+ sq foot composite deck, fenced rear yard, fire pit area, 1-car garage currently used as a potting shed and two additional storage buildings. Completing the first floor is a family room or bedroom with a full bath. On the 2nd floor you have an ensuite primary with an adjacent room that could be used as an office or nursery. With 3 additional bedrooms on the 2nd floor you also have a sleeping porch or laundry room. The walk-up attic is plumbed for a bath and could be easily finished. The partially finished basement has so many uses - it has been a playroom and a workshop - let your imagination run wild. There are washer/dryer hookups here also. Exterior of home has been recently painted.
Last Agent to Sell the Property
Long & Foster REALTORS Brokerage Phone: (804) 405-5460 License #0225180735 Listed on: 05/16/2023
We collect this data history from publicly available records. To have your information removed, we recommend requesting removal directly through your county’s website.
Patricia Ray Barton
Joyner Fine Properties
(804) 609-3780
123 Total Sales
3 in Laburnum Park
$380K - $615K Price Range
Jenny Maraghy
Compass
(804) 494-7280
814 Total Sales
1 in Laburnum Park
$429,250 Price
Marci Andrews
Samson Properties
(804) 494-4656
79 Total Sales
2 in Laburnum Park
$525K - $599K Price Range
Dana Jackins
Samson Properties
(240) 392-3999
50 Total Sales
2 in Laburnum Park
$350K - $599K Price Range
Cabell Childress
Long & Foster REALTORS
(804) 509-1795
425 Total Sales
3 in Laburnum Park
$360K - $1.2M Price Range
Chris Elliott
Keller Williams Realty
(804) 409-4573
265 Total Sales
1 in Laburnum Park
$410,000 Price
We collect this data history from publicly available records. To have your information removed, we recommend requesting removal directly through your county’s website.
| Date | Buyer | Sale Price | Title Company |
|---|---|---|---|
| $702,000 | Wfg National Title | ||
| -- | None Listed On Document | ||
| -- | Rogers Nancy Ann | ||
| -- | -- | ||
| $118,000 | -- |
We collect this data history from publicly available records. To have your information removed, we recommend requesting removal directly through your county’s website.
| Date | Status | Borrower | Loan Amount |
|---|---|---|---|
| Open | $666,900 | ||
| Previous Owner | $150,000 | ||
| Previous Owner | $195,518 | ||
| Previous Owner | $79,000 |
We collect this data history from publicly available records. To have your information removed, we recommend requesting removal directly through your county’s website.
| Date | Event | Price | List to Sale | Price per Sq Ft |
|---|---|---|---|---|
| 07/07/2023 07/07/23 | Sold | $702,000 | +1.9% | $240 / Sq Ft |
| 06/08/2023 06/08/23 | Pending | -- | -- | -- |
| 06/03/2023 06/03/23 | Price Changed | $689,000 | -12.8% | $236 / Sq Ft |
| 05/30/2023 05/30/23 | For Sale | $789,900 | -- | $271 / Sq Ft |
We collect this data history from publicly available records. To have your information removed, we recommend requesting removal directly through your county’s website.
| Year | Tax Paid | Tax Assessment Tax Assessment Total Assessment is a certain percentage of the fair market value that is determined by local assessors to be the total taxable value of land and additions on the property. | Land | Improvement |
|---|---|---|---|---|
| 2026 | $8,652 | $721,000 | $230,000 | $491,000 |
| 2025 | $8,304 | $692,000 | $230,000 | $462,000 |
| 2024 | $8,196 | $683,000 | $220,000 | $463,000 |
| 2023 | $7,524 | $627,000 | $200,000 | $427,000 |
| 2022 | $6,612 | $551,000 | $150,000 | $401,000 |
| 2020 | $5,532 | $461,000 | $135,000 | $326,000 |
| 2019 | $5,076 | $423,000 | $125,000 | $298,000 |
| 2018 | $4,860 | $405,000 | $125,000 | $280,000 |
| 2017 | $4,632 | $386,000 | $85,000 | $301,000 |
| 2016 | $4,308 | $359,000 | $80,000 | $279,000 |
| 2015 | $4,188 | $359,000 | $80,000 | $279,000 |
| 2014 | $4,188 | $349,000 | $80,000 | $269,000 |
Seller's Agent in 2023
Pam Davis
Long & Foster
(804) 405-5460
1 in this area
42 Total Sales
Buyer's Agent in 2023
Matthew Shelton - Eide
Nest Realty Group
(804) 980-1284
1 in this area
112 Total Sales
Source: Central Virginia Regional MLS
MLS Number: 2311837
APN: N000-1615-001
Disclaimer: Certain information contained herein is derived from information provided by parties other than Homes.com. All information provided is deemed reliable, but is not guaranteed to be accurate and should be independently verified.
All or a portion of th multiple Listing information is provided by the Central Virginia Regional Multiple Listing Service, LLC, from a copyrighted compilation of Listing s. All CVR MLS information provided is deemed reliable but is not guaranteed accurate. The compilation of Listings and each individual Listing are ©2026 Central Virginia Regional Multiple Listing Service, LLC. All rights reserved.
Ask me questions while you tour the home.