S
Seller's Agent in 2024
Samantha Loucks
Shasta Sotheby's International Realty
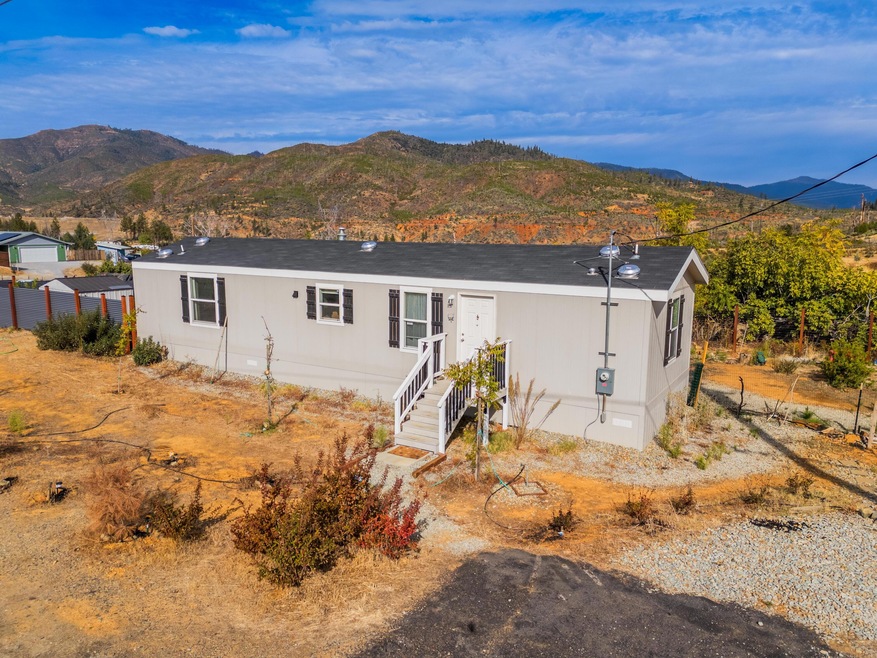


Looking for an affordable, cozy retreat? Check out this 2022 financeable mobile home on a spacious lot with gorgeous Mount Shasta views right from the deck. Enjoy privacy and peace with secure fencing around the property. Plus, outdoor enthusiasts will love the nearby trails for hiking, biking, and OHV adventures - perfect for exploring nature right from your doorstep. Whether you're a first-time homebuyer or seeking a relaxing getaway, this property is a great investment with plenty of space for relaxation and recreation. Don't miss your chance to make this your home sweet home.
Last Agent to Sell the Property
Samantha Loucks
Shasta Sotheby's International Realty Listed on: 10/31/2024
Co-Listed By
Kasey Forrester
Shasta Sotheby's International Realty License #02129308
We collect this data history from publicly available records. To have your information removed, we recommend requesting removal directly through your county’s website.
We collect this data history from publicly available records. To have your information removed, we recommend requesting removal directly through your county’s website.
| Date | Buyer | Sale Price | Title Company |
|---|---|---|---|
| $240,000 | Chicago Title | ||
| -- | Atlas Title | ||
| $187,000 | Fidelity National Title Compan | ||
| $17,000 | Accommodation |
We collect this data history from publicly available records. To have your information removed, we recommend requesting removal directly through your county’s website.
| Date | Status | Borrower | Loan Amount |
|---|---|---|---|
| Open | $225,000 | ||
| Previous Owner | $194,000 | ||
| Previous Owner | $187,000 | ||
| Previous Owner | $75,000 | ||
| Previous Owner | $58,400 |
We collect this data history from publicly available records. To have your information removed, we recommend requesting removal directly through your county’s website.
| Date | Event | Price | List to Sale | Price per Sq Ft | Prior Sale |
|---|---|---|---|---|---|
| 12/26/2024 12/26/24 | Sold | $240,000 | +4.3% | $278 / Sq Ft | |
| 11/25/2024 11/25/24 | Pending | -- | -- | -- | |
| 10/31/2024 10/31/24 | For Sale | $230,000 | +23.0% | $266 / Sq Ft | |
| 06/08/2023 06/08/23 | Sold | $187,000 | +3.9% | $216 / Sq Ft | View Prior Sale |
| 04/25/2023 04/25/23 | Pending | -- | -- | -- | |
| 04/21/2023 04/21/23 | Price Changed | $179,900 | -9.6% | $208 / Sq Ft | |
| 04/18/2023 04/18/23 | For Sale | $199,000 | +1070.6% | $230 / Sq Ft | |
| 07/09/2020 07/09/20 | Sold | $17,000 | -14.6% | $14 / Sq Ft | View Prior Sale |
| 06/07/2020 06/07/20 | Pending | -- | -- | -- | |
| 11/20/2019 11/20/19 | For Sale | $19,900 | -- | $17 / Sq Ft |
We collect this data history from publicly available records. To have your information removed, we recommend requesting removal directly through your county’s website.
| Year | Tax Paid | Tax Assessment Tax Assessment Total Assessment is a certain percentage of the fair market value that is determined by local assessors to be the total taxable value of land and additions on the property. | Land | Improvement |
|---|---|---|---|---|
| 2026 | $2,534 | $244,800 | $30,600 | $214,200 |
| 2025 | $1,961 | $240,000 | $30,000 | $210,000 |
| 2024 | $879 | $190,740 | $30,600 | $160,140 |
| 2023 | $879 | $79,686 | $10,404 | $69,282 |
| 2022 | $203 | $17,340 | $10,200 | $7,140 |
| 2021 | $200 | $17,000 | $10,000 | $7,000 |
| 2020 | $168 | $20,977 | $20,977 | $0 |
| 2019 | $162 | $20,566 | $20,566 | $0 |
| 2018 | $907 | $89,118 | $20,163 | $68,955 |
| 2017 | $895 | $87,371 | $19,768 | $67,603 |
| 2016 | $844 | $85,659 | $19,381 | $66,278 |
| 2015 | $831 | $84,373 | $19,090 | $65,283 |
| 2014 | -- | $82,722 | $18,717 | $64,005 |
S
Seller's Agent in 2024
Samantha Loucks
Shasta Sotheby's International Realty
K
Seller Co-Listing Agent in 2024
Kasey Forrester
Shasta Sotheby's International Realty

Buyer's Agent in 2024
Monet Templeton
eXp Realty of Northern California, Inc.
(530) 605-9218
149 Total Sales
Seller's Agent in 2023
Drew Wahlund
Wahlund & Co. Realty Group
(530) 510-3412
1,007 Total Sales
Buyer's Agent in 2023
Valentin Alba
Josh Barker Real Estate
(530) 524-8217
130 Total Sales
Seller's Agent in 2020
David Wilson
TREG INC - The Real Estate Group
(530) 945-0208
24 Total Sales
Source: Shasta Association of REALTORS®
MLS Number: 24-4658
APN: 065-130-40
Disclaimer: Certain information contained herein is derived from information provided by parties other than Homes.com. All information provided is deemed reliable, but is not guaranteed to be accurate and should be independently verified.
IDX information is provided exclusively for personal, non-commercial use, and may not be used for any purpose other than to identify prospective properties consumers may be interested in purchasing. Information is deemed reliable but not guaranteed.
Ask me questions while you tour the home.