E
Seller's Agent in 2026
Eman Helaly
DIVINE ESTATES REALTY LLC
(321) 503-9280
1 in this area
12 Total Sales

Estimated Value: $530,000 - $544,297
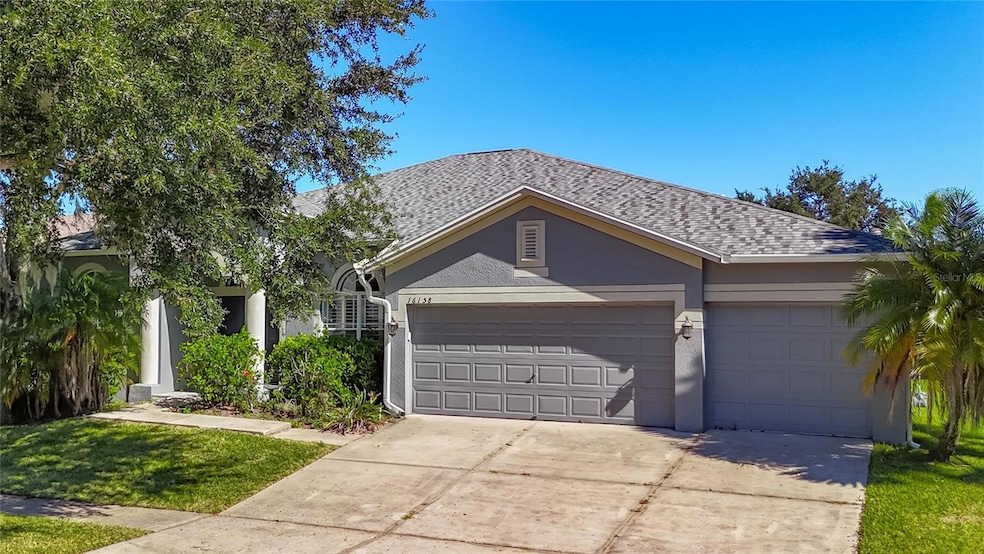
Welcome to FishHawk Ranch, one of Lithia’s most desirable master-planned communities! This beautifully maintained single-story, 5-bedroom, 3-bath home offers 3,090 sq ft of functional living space designed for comfort, convenience, and Florida living at its best. Step inside to a bright, open-concept floor plan that flows seamlessly from the spacious living area to the chef-inspired kitchen, featuring, quartz countertops, stainless-steel appliances, abundant cabinetry, and a large island—ideal for everyday living and entertaining. The primary suite includes a walk-in closet, dual vanities, and a relaxing soaking tub. Four additional bedrooms provide flexibility for guests, work-from-home needs, or hobbies. Enjoy outdoor living in the fenced backyard, perfect for recreation, pets, or gardening. Located in FishHawk Ranch Phase II, residents have access to community pools, fitness centers, playgrounds, walking trails, and highly rated local schools. With HOA approval, leasing is permitted—making this property a great opportunity for homeowners or investors. Conveniently close to shopping, dining, and major commuter routes to Tampa and Brandon. Move-in ready, well-maintained, and ideally situated—this FishHawk Ranch home is ready for its next owner!
Last Agent to Sell the Property
DIVINE ESTATES REALTY LLC Brokerage Phone: 813-401-1851 License #3639237 Listed on: 11/05/2025
We collect this data history from publicly available records. To have your information removed, we recommend requesting removal directly through your county’s website.
We collect this data history from publicly available records. To have your information removed, we recommend requesting removal directly through your county’s website.
| Date | Buyer | Sale Price | Title Company |
|---|---|---|---|
| $535,000 | Amz Title | ||
| $409,000 | Integrity First Title | ||
| -- | Attorney | ||
| -- | None Available | ||
| $459,200 | Partners-Suarez Title Ltd | ||
| $986,400 | Fuentes & Kreischer Title Co |
We collect this data history from publicly available records. To have your information removed, we recommend requesting removal directly through your county’s website.
| Date | Status | Borrower | Loan Amount |
|---|---|---|---|
| Open | $481,500 | ||
| Previous Owner | $436,219 |
We collect this data history from publicly available records. To have your information removed, we recommend requesting removal directly through your county’s website.
| Date | Event | Price | List to Sale | Price per Sq Ft | Prior Sale |
|---|---|---|---|---|---|
| 02/27/2026 02/27/26 | Sold | $535,000 | -0.7% | $173 / Sq Ft | |
| 01/14/2026 01/14/26 | Pending | -- | -- | -- | |
| 01/07/2026 01/07/26 | Price Changed | $539,000 | -1.8% | $174 / Sq Ft | |
| 12/08/2025 12/08/25 | Price Changed | $549,000 | -1.8% | $178 / Sq Ft | |
| 11/19/2025 11/19/25 | Price Changed | $559,000 | -2.8% | $181 / Sq Ft | |
| 11/05/2025 11/05/25 | For Sale | $575,000 | +40.6% | $186 / Sq Ft | |
| 07/07/2021 07/07/21 | Sold | $409,000 | -2.4% | $132 / Sq Ft | View Prior Sale |
| 05/03/2021 05/03/21 | Pending | -- | -- | -- | |
| 04/28/2021 04/28/21 | For Sale | $419,000 | +2.4% | $136 / Sq Ft | |
| 04/26/2021 04/26/21 | Off Market | $409,000 | -- | -- | |
| 04/14/2021 04/14/21 | Pending | -- | -- | -- | |
| 04/09/2021 04/09/21 | Price Changed | $419,000 | -1.2% | $136 / Sq Ft | |
| 03/24/2021 03/24/21 | For Sale | $424,000 | +3.7% | $137 / Sq Ft | |
| 03/15/2021 03/15/21 | Off Market | $409,000 | -- | -- | |
| 02/26/2021 02/26/21 | For Sale | $424,000 | 0.0% | $137 / Sq Ft | |
| 07/13/2020 07/13/20 | Rented | $2,650 | 0.0% | -- | |
| 07/07/2020 07/07/20 | Under Contract | -- | -- | -- | |
| 07/03/2020 07/03/20 | Off Market | $2,650 | -- | -- | |
| 06/08/2020 06/08/20 | For Rent | $2,650 | -- | -- |
We collect this data history from publicly available records. To have your information removed, we recommend requesting removal directly through your county’s website.
| Year | Tax Paid | Tax Assessment Tax Assessment Total Assessment is a certain percentage of the fair market value that is determined by local assessors to be the total taxable value of land and additions on the property. | Land | Improvement |
|---|---|---|---|---|
| 2025 | $10,798 | $480,958 | $108,208 | $372,750 |
| 2024 | $10,798 | $481,059 | $108,208 | $372,851 |
| 2023 | $10,322 | $454,113 | $91,561 | $362,552 |
| 2022 | $9,810 | $427,669 | $91,561 | $336,108 |
| 2021 | $8,050 | $332,919 | $70,751 | $262,168 |
| 2020 | $5,294 | $222,909 | $0 | $0 |
| 2019 | $5,183 | $217,897 | $0 | $0 |
| 2018 | $5,087 | $213,834 | $0 | $0 |
| 2017 | $5,038 | $271,971 | $0 | $0 |
| 2016 | $4,986 | $205,128 | $0 | $0 |
| 2015 | $5,032 | $203,702 | $0 | $0 |
| 2014 | $5,006 | $202,085 | $0 | $0 |
| 2013 | -- | $199,099 | $0 | $0 |
E
Seller's Agent in 2026
Eman Helaly
DIVINE ESTATES REALTY LLC
(321) 503-9280
1 in this area
12 Total Sales

Buyer's Agent in 2026
Prachi Tripathi
EZ CHOICE REALTY
(813) 401-9898
4 in this area
18 Total Sales
Seller's Agent in 2021
Tim Kugler
EZ CHOICE REALTY
(813) 653-9676
20 in this area
61 Total Sales
Buyer's Agent in 2021
Jeffrey Gould
JEFFREY GOULD REAL ESTATE LLC
(813) 421-3007
23 in this area
225 Total Sales
J
Buyer's Agent in 2020
Jennifer Harris Nunnally
Source: Stellar MLS
MLS Number: TB8444579
APN: U-33-30-21-71I-000074-00028.0
Disclaimer: Certain information contained herein is derived from information provided by parties other than Homes.com. All information provided is deemed reliable, but is not guaranteed to be accurate and should be independently verified.
All data is obtained from various sources and may not have been verified by broker or MLS GRID. Supplied Open House Information is subject to change without notice. All information should be independently reviewed and verified for accuracy. Properties may or may not be listed by the office/agent presenting the information. Some IDX listings have been excluded from this website. IDX information is provided exclusively for personal, non-commercial use, and may not be used for any purpose other than to identify prospective properties consumers may be interested in purchasing. Information is deemed reliable but not guaranteed.
Listings courtesy of Stellar MLS as distributed by MLS GRID.
Based on information submitted to the MLS GRID
Listing Information presented by local MLS brokerage: Ten-X - (888)-952-6393
Ask me questions while you tour the home.