
Viktor Manrique
RE/MAX Regency
(341) 222-3488
124 Total Sales
1 in Upper Bal
$660,000 Price
Estimated Value: $862,000 - $881,000
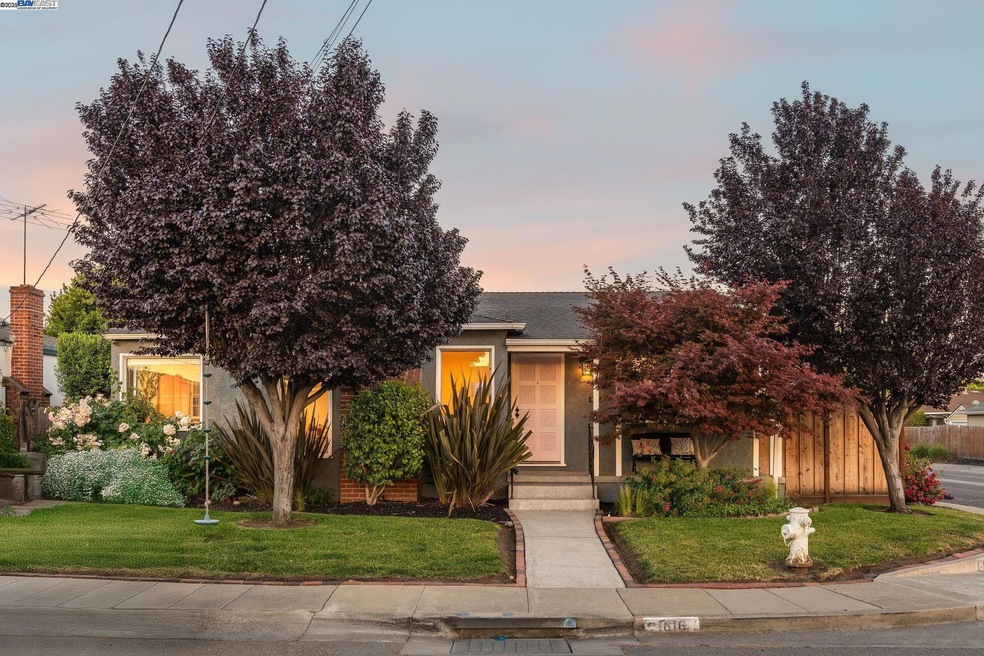
Welcome Home! 1616 140th Ave is a chic and charming 3bd + 1.5ba home in one of San Leandro’s most desirable neighborhoods. This home features a bright open floor plan, tastefully renovated kitchen with quartz countertops, Fireclay tile, and stainless steel appliances. The bathrooms are filled with designer finishes including a marble topped Pottery Barn vanity, West Elm accessories. classic subway tile, soaking tub, and frameless glass. Out back, an oversized pavilion overlooks a luscious lawn area and additional sheds that could be used as an office, studio, or gym and detached garage. Other features include recessed lighting, dual pane windows, random plank hardwood floors & more. Ideally located near Downtown San Leandro, BART, and major freeways makes getting around a breeze.
Viktor Manrique
RE/MAX Regency
(341) 222-3488
124 Total Sales
1 in Upper Bal
$660,000 Price
David Earley
Compass
(510) 345-1483
129 Total Sales
1 in Upper Bal
$750,000 Price
Kenneth Kremer
Kenneth A. Kremer, Broker
(341) 222-1658
47 Total Sales
2 in Upper Bal
$650K - $731K Price Range
Qinhong 'Jayson' Chen
Exp Realty Of California
(510) 892-4042
19 Total Sales
1 in Upper Bal
$750,000 Price
Triet Nguyen
Tera Real Estate
(650) 885-9155
64 Total Sales
1 in Upper Bal
$748,000 Price
SU MEI WU
Compass
(650) 410-2557
107 Total Sales
2 in Upper Bal
$750,000 Price Range
We collect this data history from publicly available records. To have your information removed, we recommend requesting removal directly through your county’s website.
| Date | Event | Price | List to Sale | Price per Sq Ft | Prior Sale |
|---|---|---|---|---|---|
| 07/17/2025 07/17/25 | Sold | $880,000 | +10.1% | $726 / Sq Ft | |
| 06/04/2025 06/04/25 | For Sale | $799,000 | -7.1% | $659 / Sq Ft | |
| 02/04/2025 02/04/25 | Off Market | $860,000 | -- | -- | |
| 04/23/2021 04/23/21 | Sold | $860,000 | +13.3% | $710 / Sq Ft | View Prior Sale |
| 03/28/2021 03/28/21 | Pending | -- | -- | -- | |
| 03/19/2021 03/19/21 | For Sale | $759,000 | -- | $626 / Sq Ft |
We collect this data history from publicly available records. To have your information removed, we recommend requesting removal directly through your county’s website.
| Year | Tax Paid | Tax Assessment Tax Assessment Total Assessment is a certain percentage of the fair market value that is determined by local assessors to be the total taxable value of land and additions on the property. | Land | Improvement |
|---|---|---|---|---|
| 2026 | $12,252 | $880,000 | $264,000 | $616,000 |
| 2025 | $11,786 | $923,880 | $279,264 | $651,616 |
| 2024 | $11,786 | $905,631 | $273,789 | $638,842 |
| 2023 | $11,808 | $894,743 | $268,423 | $626,320 |
| 2022 | $11,459 | $870,200 | $263,160 | $614,040 |
| 2021 | $9,599 | $727,527 | $218,258 | $509,269 |
| 2020 | $9,128 | $700,000 | $210,000 | $490,000 |
| 2019 | $8,587 | $665,000 | $199,500 | $465,500 |
| 2018 | $8,034 | $625,000 | $187,500 | $437,500 |
| 2017 | $7,000 | $540,000 | $162,000 | $378,000 |
| 2016 | $5,855 | $463,000 | $138,900 | $324,100 |
| 2015 | $5,595 | $443,000 | $132,900 | $310,100 |
| 2014 | $5,025 | $389,000 | $116,700 | $272,300 |
Seller's Agent in 2025
Kenneth Er
Compass
(510) 828-8572
2 in this area
103 Total Sales
Buyer's Agent in 2025
Renato Legutan
San Felipe Realty & Mortgage
(408) 609-6713
1 in this area
11 Total Sales
Seller's Agent in 2021
Alex Rendez
Exp Realty Of California, Inc.
(925) 639-7964
19 Total Sales
Source: Bay East Association of REALTORS®
MLS Number: 41100121
APN: 077E-1553-010-00
Disclaimer: Certain information contained herein is derived from information provided by parties other than Homes.com. All information provided is deemed reliable, but is not guaranteed to be accurate and should be independently verified.
Bay East ©2026. CCAR ©2026. bridgeMLS ©2026. Information Deemed Reliable But Not Guaranteed. This information is being provided by the Bay East MLS, or CCAR MLS, or bridgeMLS. The listings presented here may or may not be listed by the Broker/Agent operating this website. This information is intended for the personal use of consumers and may not be used for any purpose other than to identify prospective properties consumers may be interested in purchasing.
Ask me questions while you tour the home.