
Kristen McBeth
United Country - Southern States Realty
(601) 996-5652
195 Total Sales
2 in Tylertown
$140K - $157K Price Range
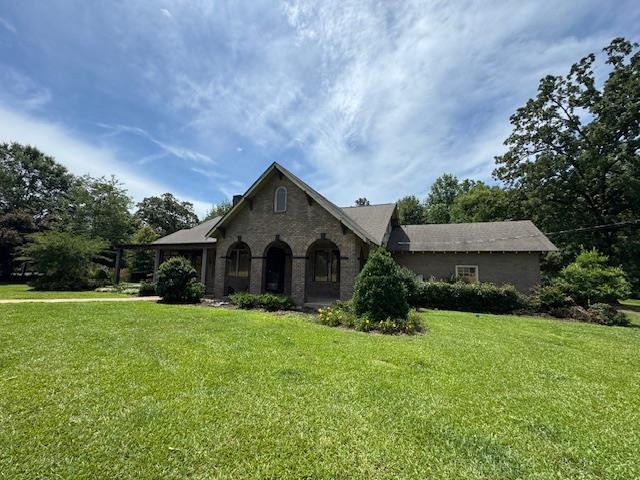


This "Old Town History" 5-acre property just outside the city features a warm brick home with a blend of traditional charm and modern updates, offering 2,856 square feet of living space with four bedrooms, two bathrooms, and a spacious upstairs bonus room along with a secret room/ storm shelter. The well-designed interior includes two living rooms divided by a shared fireplace, a beautiful kitchen with pool views, and nicely sized bedrooms. Behind the house, enclosed by custom iron fencing, is a stunning pool setup that currently needs a new liner, though all pumps are in good working order, making maintenance straightforward once the liner is replaced. Adjacent to the pool is a 1,000-square-foot pool house with a bedroom and bath, perfect for guests. Behind the pool area, there's a 2,400-square-foot insulated shop on a slab, and a separate slab with septic hookup suitable for parking a 46-foot camper or RV. The property also includes a complete home generator, providing added convenience. Surrounded by lush landscaping, this versatile property offers a great combination of outdoor space, functional buildings, and comfortable living — all just on the outskirts of town. You won't want to miss this one.
Last Agent to Sell the Property
Doug Rushing Realty, Inc License #S43942 Listed on: 05/25/2025
Kristen McBeth
United Country - Southern States Realty
(601) 996-5652
195 Total Sales
2 in Tylertown
$140K - $157K Price Range
Tony Bahou
EXIT Realty Collective
(769) 210-8749
127 Total Sales
1 in Tylertown
$171,000 Price
Scott Campbell
United Country-Southern States Realty
(601) 680-7044
250 Total Sales
6 in Tylertown
$163K - $400K Price Range
Rickey McAlister
R & C Realty Group, LLC
(601) 738-9560
44 Total Sales
2 in Tylertown
$132,000 Price Range
Harriott Expose
Ekey Realty, LLC
(769) 210-3391
189 Total Sales
1 in Tylertown
$41,000 Price
JUSTIN WARREN
Keller Williams Realty Services
(985) 260-8580
66 Total Sales
1 in Tylertown
$122,900 Price
We collect this data history from publicly available records. To have your information removed, we recommend requesting removal directly through your county’s website.
| Date | Event | Price | List to Sale | Price per Sq Ft | Prior Sale |
|---|---|---|---|---|---|
| 07/07/2025 07/07/25 | Sold | -- | -- | -- | |
| 06/06/2025 06/06/25 | Pending | -- | -- | -- | |
| 05/25/2025 05/25/25 | For Sale | $299,950 | -21.1% | $105 / Sq Ft | |
| 09/28/2021 09/28/21 | Sold | -- | -- | -- | View Prior Sale |
| 08/09/2021 08/09/21 | Pending | -- | -- | -- | |
| 02/12/2021 02/12/21 | For Sale | $380,000 | +171.6% | $133 / Sq Ft | |
| 05/10/2019 05/10/19 | Sold | -- | -- | -- | View Prior Sale |
| 02/27/2019 02/27/19 | Pending | -- | -- | -- | |
| 07/16/2018 07/16/18 | For Sale | $139,900 | -- | $78 / Sq Ft |
JC
Seller's Agent in 2025
JACOB CANTRELL
Doug Rushing Realty, Inc
(601) 876-7984
250 Total Sales
Buyer's Agent in 2021
TAMMY STRICKLAND
eXp Realty
(601) 341-1285
85 Total Sales
RL
Seller's Agent in 2019
Richard Lokey
Richard Lokey, Realtor
(601) 441-0986
19 Total Sales
Source: MLS United
MLS Number: 144672
Disclaimer: Certain information contained herein is derived from information provided by parties other than Homes.com. All information provided is deemed reliable, but is not guaranteed to be accurate and should be independently verified.
Information is deemed to be reliable but not guaranteed. Copyright 2026 MLS United, LLC.
Ask me questions while you tour the home.