RENTED DEC 4, 2025
2 Beds
1 Bath
-- Sq Ft
0.5 Acre Lot

Highlights

  • 0.5 Acre Lot
  • Wood Flooring
  • Front Porch
  • Deck
  • Granite Countertops
  • Double Vanity

About This Home

As of December 2025

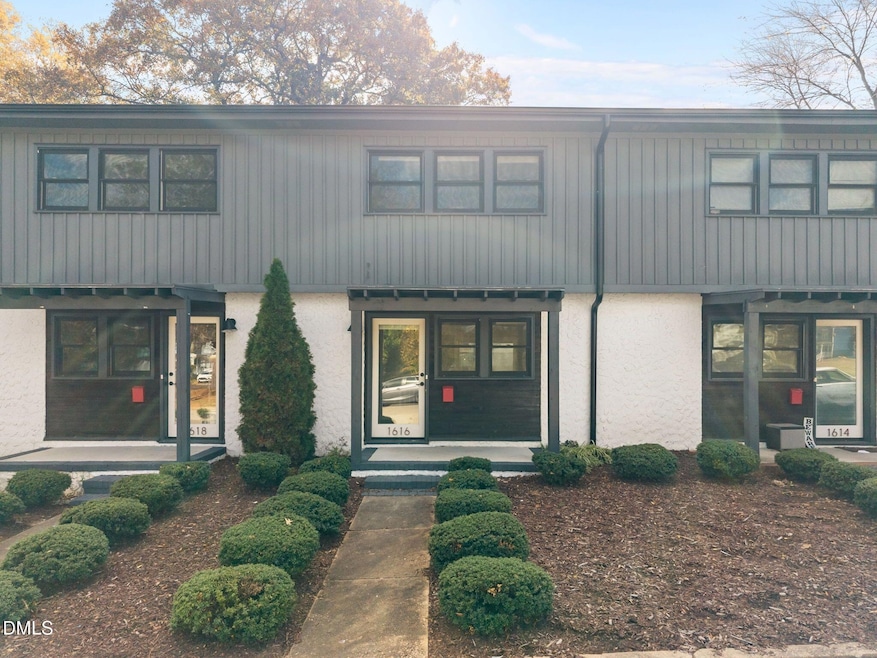
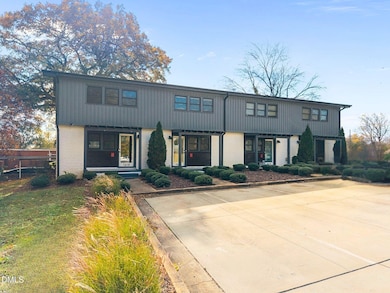
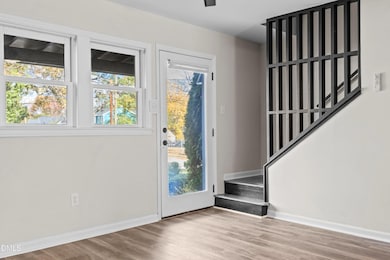
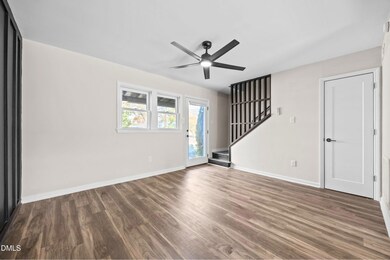
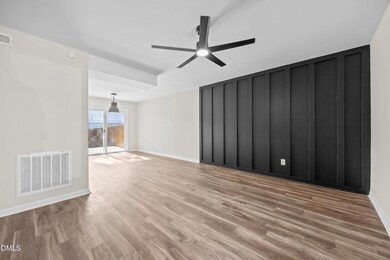
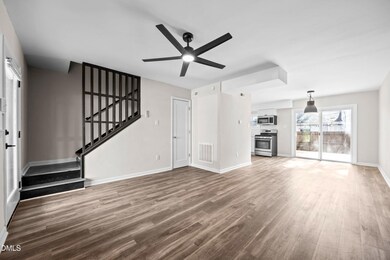
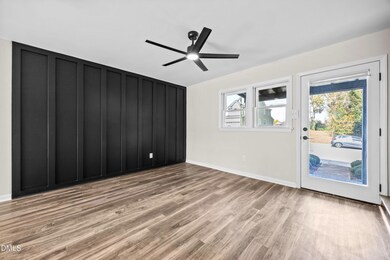
Renovated 2-Bedroom, 1-Bath Townhome in Downtown Raleigh Be part of Raleigh's vibrant, up-and-coming community with this beautifully renovated townhome. Featuring 2 bedrooms, 1 bath, and a fenced-in yard, this home combines comfort and convenience in a prime location. Highlights include: Open floor plan with stylish accent walls in the living room and bedrooms Master bedroom with two spacious closets Washer and dryer included Pet-friendly Exciting new developments are coming soon, including express bus service and mixed-use retail, bringing new opportunities for shopping, dining, and entertainment. Just minutes from downtown, you'll enjoy easy access to the city while living in a welcoming neighborhood.

Last Agent to Rent the Property

Rose Turco

Just In Time License #188555 Listed on: 11/19/2025

Last Renter's Agent

Rose Turco

Just In Time License #188555 Listed on: 11/19/2025

Create a Home Valuation Report for This Property
The Home Valuation Report is an in-depth analysis detailing your home's value as well as a comparison with similar homes in the area

Townhouse Details

Home Type

  • Townhome

Year Built

  • Built in 1970 | Remodeled

Lot Details

  • 1 Common Wall
  • Wood Fence
  • Back Yard Fenced

Home Design

  • Entry on the 1st floor

Interior Spaces

  • 2-Story Property
  • Smooth Ceilings
  • Ceiling Fan
  • Living Room
  • Dining Room
  • Utility Room

Kitchen

  • Gas Range
  • Microwave
  • Granite Countertops

Flooring

  • Wood
  • Tile
  • Luxury Vinyl Tile

Bedrooms and Bathrooms

  • 2 Bedrooms
  • Primary bedroom located on second floor
  • 1 Full Bathroom
  • Double Vanity

Laundry

  • Laundry Room
  • Laundry on main level
  • Dryer
  • Washer

Home Security

Parking

  • 2 Parking Spaces
  • Paved Parking
  • Additional Parking
  • 2 Open Parking Spaces
  • Parking Lot
  • Off-Street Parking
  • Assigned Parking

Outdoor Features

  • Deck
  • Front Porch

Schools

  • Powell Elementary School
  • Ligon Middle School
  • Broughton High School

Utilities

  • Central Heating and Cooling System
  • Heating System Uses Natural Gas
  • Gas Water Heater

Listing and Financial Details

  • Security Deposit $1,600
  • Property Available on 11/14/25
  • Tenant pays for electricity, gas, sewer, telephone, water
  • The owner pays for water
  • 12 Month Lease Term
  • $50 Application Fee

Community Details

Overview

  • College Park Subdivision
  • Park Phone (919) 608-0372

Pet Policy

  • Pet Deposit $125
  • $25 Pet Fee
  • Small pets allowed

Security

  • Carbon Monoxide Detectors
  • Fire and Smoke Detector

Townhouse Details

Home Type

Townhome

Year Built

Built in 1970 | Remodeled

Lot Details

0.5 Acres

Rental Info

  • Tenant Pays: Electricity, Gas, Sewer, Telephone, Water
  • Lease Term: 12 Months
  • Owner Pays: Water
  • Available Date: 2025-11-14

Listing Details

  • Year Built: 1970
  • Prop. Type: Residential Lease
  • Subdivision Name: College Park
  • Entry Level: 1
  • Unit Levels: Two
  • New Construction: No
  • General Property Information Basement YN: No
  • Appliances Microwave: Yes
  • Cooling Central Air: Yes
  • Flooring Luxury Vinyl: Yes
  • Flooring Tile: Yes
  • Laundry Features Laundry Room: Yes
  • Laundry Features Main Level: Yes
  • Security Features Smoke Detector(s): Yes
  • Sewer:Public Sewer: Yes
  • Water Source Public: Yes
  • Flooring Hardwood: Yes
  • Interior Features Smooth Ceilings: Yes
  • Levels Two: Yes
  • Room Types Bedroom 2 Level: Second
  • Room Types Dining Room2: Yes
  • Room Types Primary Bedroom Level: Second
  • Room Types Utility Room: Yes
  • Appliances Refrigerators: Yes
  • Room Types Living Room2: Yes
  • Appliances Dryer: Yes
  • Washers: Yes
  • General Property Information Senior Community YN: No
  • General Property Information Enhanced Accessible2: No
  • Contract Information Lease Term: 12 Months
  • Contract Information Availability Date: 2025-11-14
  • Contract Information Security Deposit2: 1600.0
  • Building Features Accepts Section 8 Voucher: No
  • Contract Information ManagerOwner Phone: 919-608-0372
  • Room Types Primary Bathroom Level: Second
  • Cooling Ceiling Fan(s): Yes
  • Fencing Back Yard: Yes
  • Fencing Wood2: Yes
  • Property Condition UpdatedRemodeled: Yes
  • Security Features Carbon Monoxide Detector(s): Yes
  • General Property Information Lot Size Square Feet2: 21780.0
  • General Property Information Lot Size Acres: 0.5
  • Pets Allowed Small Pets OK: Yes
  • DelayedMarketingYN: No
  • Special Features: None
  • Property Sub Type: Townhouses

Interior Features

  • Flooring: Hardwood, Luxury Vinyl, Tile
  • Interior Amenities: Ceiling Fan(s), Double Vanity, Granite Counters, Smooth Ceilings
  • Appliances: Dryer, Gas Range, Gas Water Heater, Microwave, Refrigerator, Washer
  • Basement YN: No
  • Full Bathrooms: 1
  • Total Bedrooms: 2
  • Interior Features:Ceiling Fan(s)2: Yes
  • Interior Features:Double Vanity: Yes
  • Interior Features:Granite Counters: Yes
  • Appliances:Gas Water Heater: Yes
  • Appliances:Gas Range: Yes
  • Laundry Features:In Unit: Yes

Exterior Features

  • Roof: Other
  • Exterior Features: Fenced Yard
  • Fencing: Back Yard, Wood
  • Acres: 0.5
  • Common Walls: 1 Common Wall
  • Patio And Porch Features: Deck, Front Porch
  • Patio And Porch Features:Deck2: Yes
  • Exterior Features:Fenced - Yard: Yes
  • Lot Features:Back Yard2: Yes
  • Patio And Porch Features:Front Porch: Yes

Garage/Parking

  • Attached Garage: No
  • Open Parking Spaces: 2.0
  • Open Parking: Yes
  • Parking Features: Additional Parking, Assigned, Concrete, Off Street, On Site, Parking Lot, Paved
  • Total Parking Spaces: 2.0
  • Parking Features:Concrete4: Yes
  • Parking Features:Assigned: Yes
  • Parking Features:Parking Lot: Yes
  • General Property Information:Garage YN: No
  • Parking Features:Additional Parking: Yes
  • Parking Features:Paved2: Yes
  • Parking Features:Off Street: Yes
  • Parking Features:On Site: Yes
  • General Property Information:Parking Total: 2.0
  • General Property Information:Open Parking YN2: Yes
  • General Property Information:Open Parking Spaces2: 2.0

Utilities

  • Heating: Central, Natural Gas
  • Cooling: Ceiling Fan(s), Central Air
  • Cooling Y N: Yes
  • HeatingYN: Yes
  • Water Source: Public
  • Heating:Natural Gas: Yes
  • Heating:Central: Yes

Condo/Co-op/Association

  • Senior Community: No
  • HOA Rent Includes: Water
  • Fees Application Fee: 50.0
  • Fees Pet Fee: 25.0
  • Fees Pet Deposit: 125.0

Schools

  • Ninth Grade High School: Wake - Broughton
  • Middle Or Junior School: Wake - Ligon

Lot Info

  • Lot Size Sq Ft: 21780.0
  • ResoLotSizeUnits: Acres

MLS Schools

  • Elementary School: Wake - Powell

Home Values in the Area

Source: Public Records

Average Home Value in this Area


Source: Public Records

Agents Specializing in College Park, NC

See All Agents

Property History

We collect this data history from publicly available records. To have your information removed, we recommend requesting removal directly through your county’s website.

Date Event Price List to Sale Price per Sq Ft
12/04/2025 12/04/25 Rented $1,600 0.0% --
11/22/2025 11/22/25 Under Contract -- -- --
11/19/2025 11/19/25 For Rent $1,600 -- --
Source: Doorify MLS

Agents Affiliated with this Home

  • Section Image
See All Agents

Map

Source: Doorify MLS

MLS Number: 10133954

Doorify MLS
Your Personal Tour Guide

Ask me questions while you tour the home.