
Susanna Philippoussis
BHHS Fox & Roach-Vineland
(856) 460-2492
177 Total Sales
6 in Cherry Hill
$299K - $391K Price Range

Estimated Value: $696,415
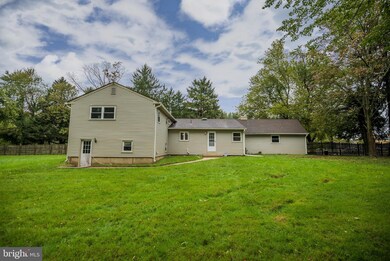
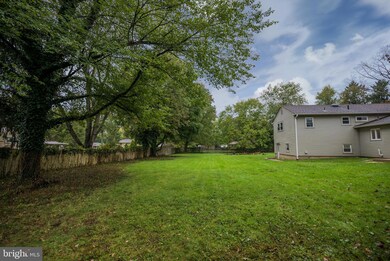
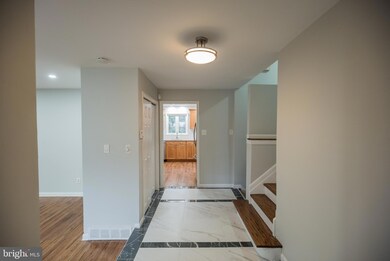
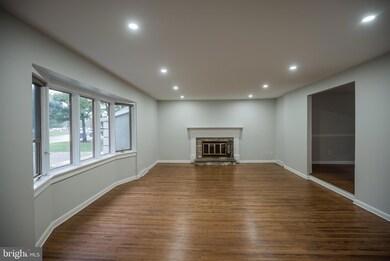
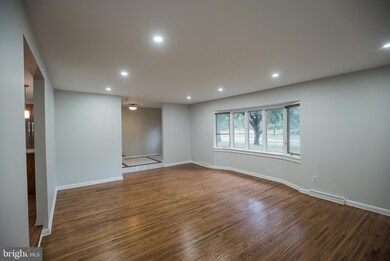
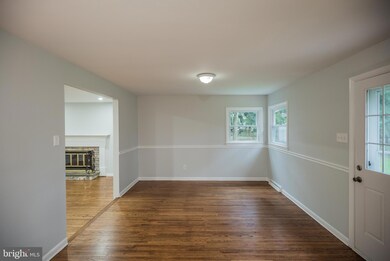
Nature lovers, this one's for you! Start your day with a walk in the woods. Just steps from Cherry Hill's best kept secret, Kresson Trails, with miles of trails for biking and hiking. This property boasts spacious, oversized, private fenced in grounds. Be the first to enjoy the newly renovated interior. Fresh paint throughout, new stainless appliances and granite counters in kitchen, new plush carpeting. Beautiful marble tiles in entry foyer, leading into living room with hardwood floors, a large, stately fireplace, and large windows, letting in lots of light. Ground floor is a huge gathering room with large stone fireplace, and 1/2 bath. Very large laundry/utility room opens to back yard. Four bedrooms upstairs, featuring hardwood floors. Primary bedroom has separate his and hers closets and ensuite bath. Full bath in hallway serves the other 3 bedrooms. Finished basement has 2 rooms and tiled floors. Convenient to houses of worship.
Last Agent to Sell the Property
(856) 321-1212 klrw653@kw.com Keller Williams Realty - Cherry Hill Listed on: 04/25/2021
We collect this data history from publicly available records. To have your information removed, we recommend requesting removal directly through your county’s website.
Susanna Philippoussis
BHHS Fox & Roach-Vineland
(856) 460-2492
177 Total Sales
6 in Cherry Hill
$299K - $391K Price Range
Mikaela Arpino
NJ Real Estate Boutique, LLC
(862) 860-1682
328 Total Sales
1 in Cherry Hill
$609,000 Price
Patricia Hogan
Keller Williams Premier
(267) 589-8207
256 Total Sales
2 in Cherry Hill
$455K - $480K Price Range
Carlos Cesar
RE/MAX 2000
(215) 874-6110
176 Total Sales
1 in Cherry Hill
$400,000 Price
Elana Shapiro
HomeSmart First Advantage
(908) 365-0639
33 Total Sales
8 in Cherry Hill
$60K - $835K Price Range
Maya Felsenstein
Keller Williams Realty - Cherry Hill
(856) 830-5260
122 Total Sales
32 in Cherry Hill
$107K - $970K Price Range
We collect this data history from publicly available records. To have your information removed, we recommend requesting removal directly through your county’s website.
| Date | Buyer | Sale Price | Title Company |
|---|---|---|---|
| $349,000 | Your Hometown Title Llc | ||
| -- | Elinger Irine | ||
| $380,000 | -- |
We collect this data history from publicly available records. To have your information removed, we recommend requesting removal directly through your county’s website.
| Date | Status | Borrower | Loan Amount |
|---|---|---|---|
| Previous Owner | $279,200 |
We collect this data history from publicly available records. To have your information removed, we recommend requesting removal directly through your county’s website.
| Date | Event | Price | List to Sale | Price per Sq Ft |
|---|---|---|---|---|
| 05/28/2021 05/28/21 | Sold | $349,000 | 0.0% | $126 / Sq Ft |
| 04/28/2021 04/28/21 | Pending | -- | -- | -- |
| 04/25/2021 04/25/21 | For Sale | $349,000 | -- | $126 / Sq Ft |
We collect this data history from publicly available records. To have your information removed, we recommend requesting removal directly through your county’s website.
| Year | Tax Paid | Tax Assessment Tax Assessment Total Assessment is a certain percentage of the fair market value that is determined by local assessors to be the total taxable value of land and additions on the property. | Land | Improvement |
|---|---|---|---|---|
| 2026 | $13,205 | $280,900 | $91,300 | $189,600 |
| 2025 | $13,205 | $280,900 | $91,300 | $189,600 |
| 2024 | $11,803 | $280,900 | $91,300 | $189,600 |
| 2023 | $11,803 | $280,900 | $91,300 | $189,600 |
| 2022 | $11,478 | $280,900 | $91,300 | $189,600 |
| 2021 | $11,321 | $276,200 | $91,300 | $184,900 |
| 2020 | $11,183 | $276,200 | $91,300 | $184,900 |
| 2019 | $11,178 | $276,200 | $91,300 | $184,900 |
| 2018 | $11,147 | $276,200 | $91,300 | $184,900 |
| 2017 | $10,996 | $276,200 | $91,300 | $184,900 |
| 2016 | $10,849 | $276,200 | $91,300 | $184,900 |
| 2015 | $10,678 | $276,200 | $91,300 | $184,900 |
| 2014 | $10,559 | $276,200 | $91,300 | $184,900 |
Seller's Agent in 2021
Claudia Antell
Keller Williams Realty - Cherry Hill
(856) 332-4225
1 Total Sale
Buyer's Agent in 2021
David Rifkin
Keller Williams Realty - Cherry Hill
(856) 429-3300
38 Total Sales
Source: Bright MLS
MLS Number: NJCD418306
APN: 09-00525-06-00002
Disclaimer: Certain information contained herein is derived from information provided by parties other than Homes.com. All information provided is deemed reliable, but is not guaranteed to be accurate and should be independently verified.
The data relating to real estate for sale on this website appears in part through the BRIGHT Internet Data Exchange program, a voluntary cooperative exchange of property listing data between licensed real estate brokerage firms, and is provided by BRIGHT through a licensing agreement.
Listing information is from various brokers who participate in the Bright MLS IDX program and not all listings may be visible on the site.
The property information being provided on or through the website is for the personal, non-commercial use of consumers and such information may not be used for any purpose other than to identify prospective properties consumers may be interested in purchasing.
Some properties which appear for sale on the website may no longer be available because they are for instance, under contract, sold or are no longer being offered for sale.
Property information displayed is deemed reliable but is not guaranteed.
Copyright 2026 Bright MLS, Inc.
Ask me questions while you tour the home.