
Seller's Agent in 2024
Stacey Blackmon
Century 21 Associated Professionals
(575) 885-9722
101 Total Sales
Estimated Value: $451,531
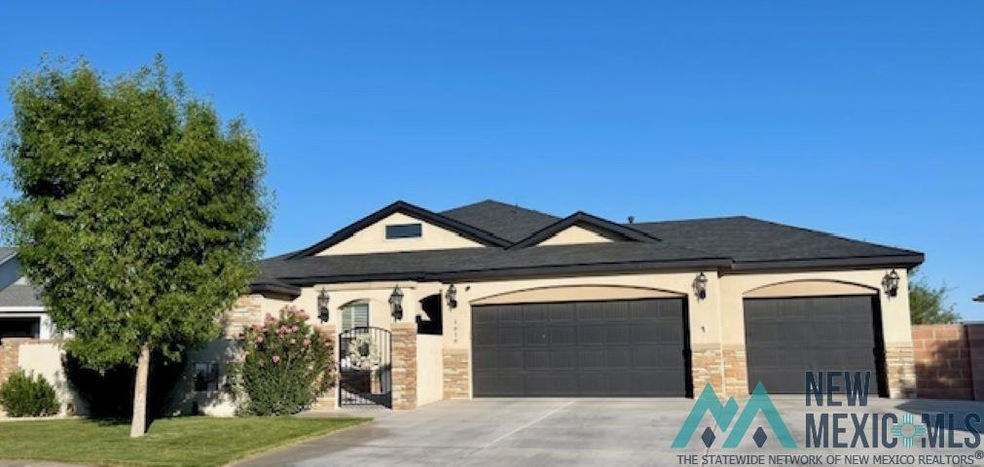
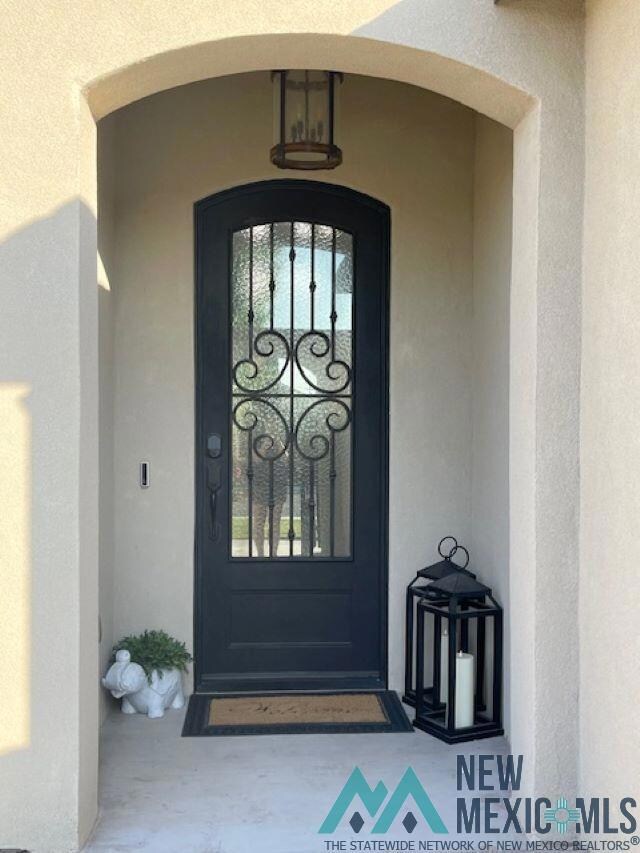
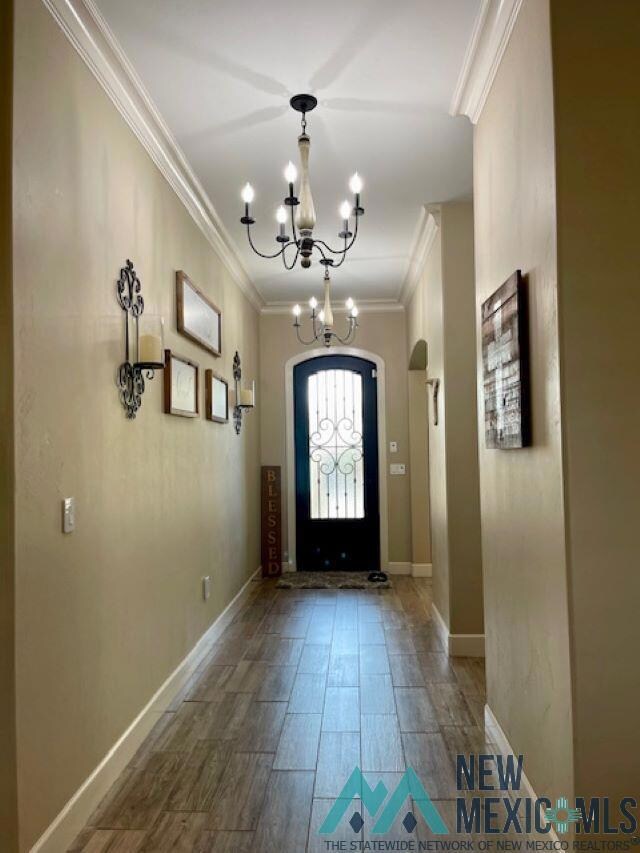
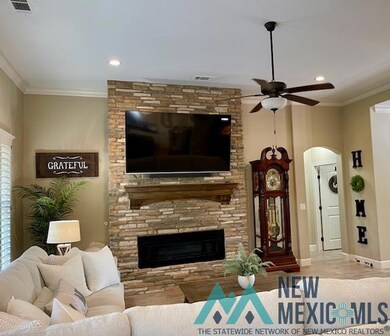
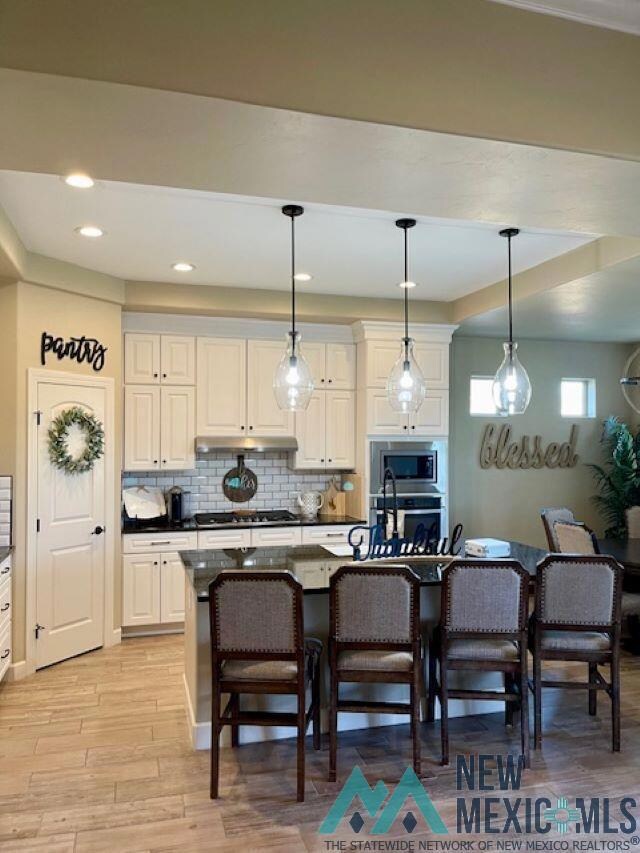
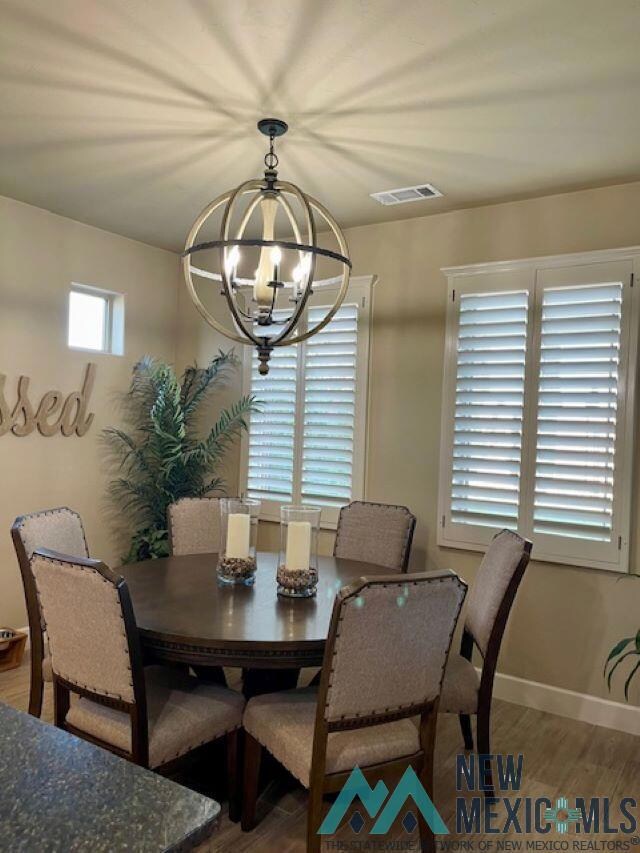
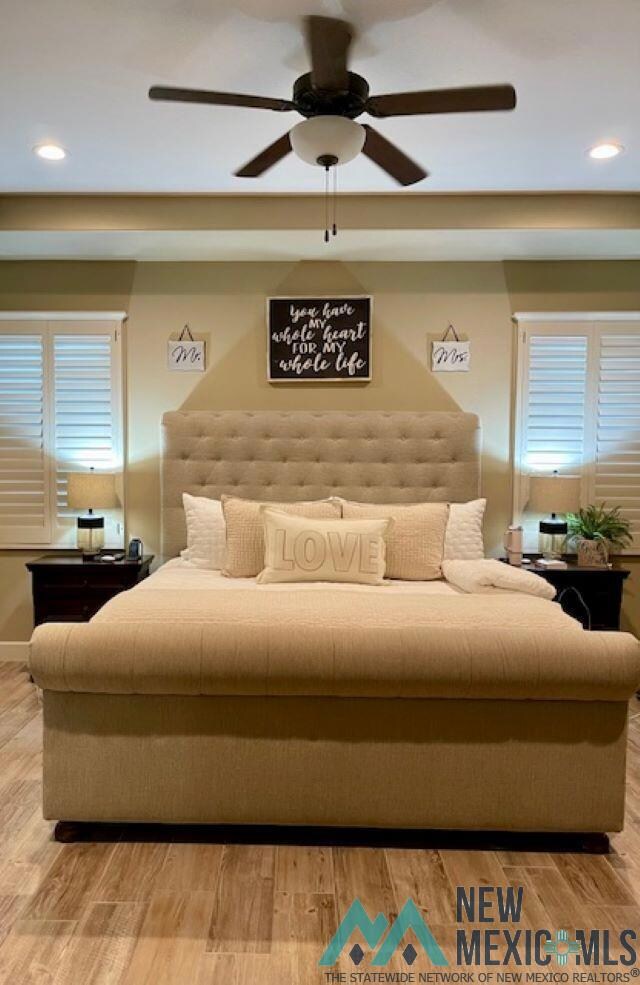
Welcome to your dream homea stunning blend of elegance and modernity, now available for sale. This exquisite residence boasts an open floor plan that seamlessly integrates style and functionality, creating a spacious and inviting atmosphere, with upgraded light fixtures and plantation shutters throughout. As you step through the front door, youre greeted by a foyer that leads to a sun-drenched great room. Large windows fill the space with natural light, highlighting the tasteful architectural details. The open-concept design connects the great room effortlessly to the kitchen and dining area, making it perfect for both intimate dinners and lively gatherings. The kitchen is a masterpiece, featuring stainless steel appliances, a large center island with seating, and sleek granite countertops. Beautiful cabinetry provides ample storage, while a walk-in pantry offers additional convenience. Adjoining the kitchen is a cozy breakfast nook with views of the landscaped backyard. The luxurious primary suite is a serene retreat, complete with a spacious bedroom, and an en suite bathroom. The bathroom features a soaking tub, a separate walk-in shower, dual vanities, and an expansive walk-in closet. Each additional bedroom is generously sized and includes ample closet space, offering comfort and privacy for family and guests. Three bedrooms are all spacious and inviting. And there's even a flex room that could be an office, or a multipurpose room! An inviting outdoor living area extends the home's entertainment potential. A covered patio overlooks the beautiful lawn and garden, ideal for outdoor dining or relaxing with a good book. Easy access to water on the front patio, Christmas light plug on the outside of the home, and soffit lighting all the way around the home make this property a lovely outdoor entertainment place. Extended patio with walking access all the way around the home, 10 foot wide double gate giving access to the backyard, and a mister system and dual fans on the back patio turns the backyard into another living space. For car enthusiasts or those in need of extra storage, the three-car garage provides space and convenience. Plenty of storage above the garage, insulated garage doors, and an epoxy garage floor add to the special custom features of the home. Whether used for vehicles, a workshop, or additional storage, this garage enhances the homes functionality. This residence is more than just a home; its a lifestyle. With its blend of modern amenities, stylish design, and practical features, it offers a perfect sanctuary for anyone seeking both elegance and comfort.
Last Agent to Sell the Property
Century 21 Associated Professionals License #20137 Listed on: 07/30/2024
We collect this data history from publicly available records. To have your information removed, we recommend requesting removal directly through your county’s website.
We collect this data history from publicly available records. To have your information removed, we recommend requesting removal directly through your county’s website.
| Date | Buyer | Sale Price | Title Company |
|---|---|---|---|
| -- | Pioneer Title | ||
| -- | Pioneer Title And Escrow | ||
| -- | Guaranty Title Company | ||
| -- | None Available |
We collect this data history from publicly available records. To have your information removed, we recommend requesting removal directly through your county’s website.
| Date | Status | Borrower | Loan Amount |
|---|---|---|---|
| Open | $365,500 | ||
| Previous Owner | $370,500 | ||
| Previous Owner | $276,000 |
We collect this data history from publicly available records. To have your information removed, we recommend requesting removal directly through your county’s website.
| Date | Event | Price | List to Sale | Price per Sq Ft | Prior Sale |
|---|---|---|---|---|---|
| 10/04/2024 10/04/24 | Sold | -- | -- | -- | |
| 09/10/2024 09/10/24 | Pending | -- | -- | -- | |
| 09/03/2024 09/03/24 | Price Changed | $460,000 | -2.1% | $209 / Sq Ft | |
| 08/08/2024 08/08/24 | Price Changed | $470,000 | -1.1% | $213 / Sq Ft | |
| 07/30/2024 07/30/24 | For Sale | $475,000 | +19.0% | $215 / Sq Ft | |
| 05/15/2020 05/15/20 | Sold | -- | -- | -- | View Prior Sale |
| 04/08/2020 04/08/20 | For Sale | $399,000 | +24.5% | $181 / Sq Ft | |
| 04/27/2018 04/27/18 | Sold | -- | -- | -- | View Prior Sale |
| 03/30/2016 03/30/16 | For Sale | $320,545 | -- | $148 / Sq Ft |
We collect this data history from publicly available records. To have your information removed, we recommend requesting removal directly through your county’s website.
| Year | Tax Paid | Tax Assessment Tax Assessment Total Assessment is a certain percentage of the fair market value that is determined by local assessors to be the total taxable value of land and additions on the property. | Land | Improvement |
|---|---|---|---|---|
| 2026 | $3,584 | $147,107 | $16,280 | $130,827 |
| 2025 | $3,584 | $145,819 | $16,280 | $129,539 |
| 2024 | $3,138 | $130,098 | $16,280 | $113,818 |
| 2023 | $3,138 | $130,098 | $16,280 | $113,818 |
| 2022 | $3,114 | $130,098 | $16,280 | $113,818 |
| 2021 | $3,028 | $127,070 | $16,280 | $110,790 |
| 2020 | $2,797 | $114,400 | $16,280 | $98,120 |
| 2019 | $2,772 | $111,068 | $16,280 | $94,788 |
| 2018 | $334 | $11,290 | $11,290 | $0 |
| 2017 | $334 | $11,290 | $11,290 | $0 |
Seller's Agent in 2024
Stacey Blackmon
Century 21 Associated Professionals
(575) 885-9722
101 Total Sales
Buyer's Agent in 2024
Joelie Jones
Century 21 Dunagan Associates
(575) 551-4438
140 Total Sales
D
Buyer Co-Listing Agent in 2024
DEBBI SKIPWITH
Century 21 Dunagan Associates
K
Seller's Agent in 2020
Kerri Fowler
Century 21 Dunagan Associates
399 Total Sales
Seller Co-Listing Agent in 2020
SHELLY GARRIOTT
Century 21 Dunagan Associates
(575) 706-5813
352 Total Sales
G
Seller Co-Listing Agent in 2018
George Dunagan
Century 21 Dunagan Associates
Source: New Mexico MLS
MLS Number: 20244460
APN: 4-156-125-437-351
Disclaimer: Certain information contained herein is derived from information provided by parties other than Homes.com. All information provided is deemed reliable, but is not guaranteed to be accurate and should be independently verified.
IDX information is provided exclusively for personal, non-commercial use, and may not be used for any purpose other than to identify prospective properties consumers may be interested in purchasing. Information is deemed reliable but not guaranteed.
Ask me questions while you tour the home.