NOT LISTED FOR SALE

1616 Rock Creek Dr Unit 3 Frederick, MD 21702

Villa Estates Neighborhood

Estimated Value: $242,387

2 Beds
2 Baths
-- Sq Ft
1966 Built

Sale Details

Date Sold: April 16, 2012

Last sale price $106,000

Est. 129% increase in value since last sale

Current estimated payment $1,838 / mo

220 Days on Market

Highlights

  • Active Adult
  • Traditional Floor Plan
  • Main Floor Bedroom
  • Pasture Views
  • Rambler Architecture
  • Porch

About This Home

As of April 2012

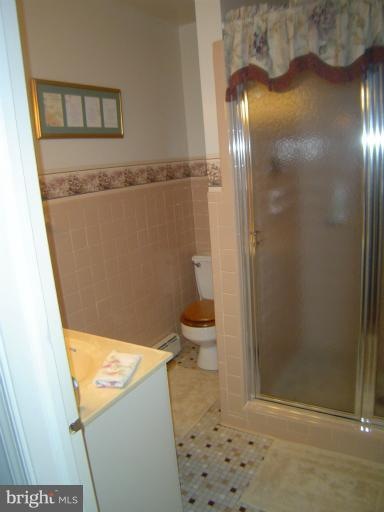
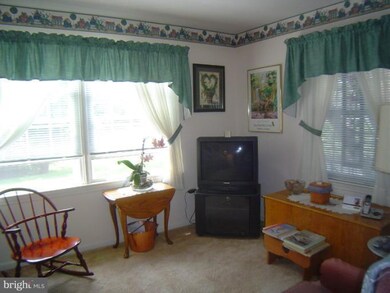

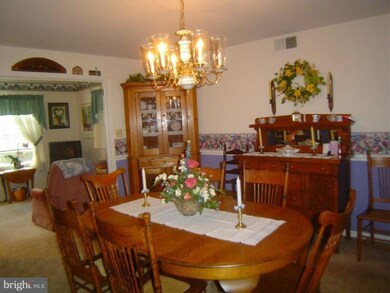
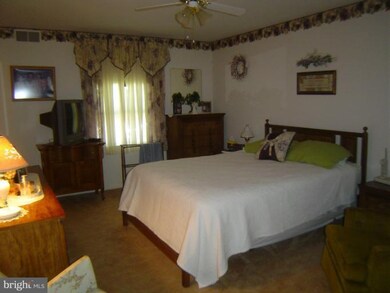
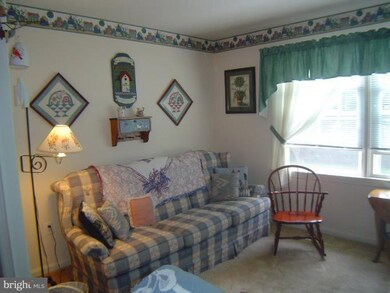
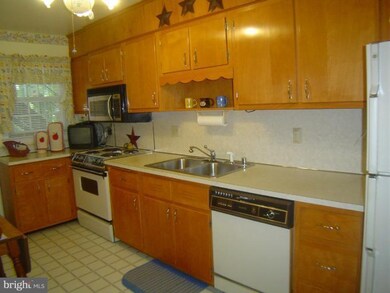
AMAZING NEW PRICE OF 109,900! Spacious 1st floor co-op combines convenience and comfort. The home boasts large rooms , lots of closet space, an en suite master bedroom, formal dining room and even a family room! There is also a huge storage room, oversized garage with storage and shared laundry room with separate washer/dryer! Seller says hardwood under carpet! 45+ age restriction. Warranty!

Last Agent to Sell the Property

Candace Foucart

(301) 698-5005 derrteam@gmail.com RE/MAX Results Listed on: 07/19/2011

RE/MAX Results

Last Buyer's Agent

Mandie Weller

(301) 694-8000 mandie@lnf.com Long & Foster Real Estate, Inc.

Long & Foster Real Estate, Inc.
Create a Home Valuation Report for This Property
The Home Valuation Report is an in-depth analysis detailing your home's value as well as a comparison with similar homes in the area

Property Details

Home Type

  • Co-Op

Year Built

  • Built in 1966

HOA Fees

  • $353 Monthly HOA Fees

Parking

  • 1 Car Attached Garage
  • Tuck Under Parking
  • Parking Storage or Cabinetry
  • Rear-Facing Garage
  • Garage Door Opener
  • Off-Street Parking

Home Design

  • Rambler Architecture
  • Brick Exterior Construction

Interior Spaces

  • Property has 2 Levels
  • Traditional Floor Plan
  • Ceiling Fan
  • Window Treatments
  • Family Room
  • Living Room
  • Dining Room
  • Storage Room
  • Pasture Views

Kitchen

  • Eat-In Kitchen
  • Electric Oven or Range
  • Microwave
  • Extra Refrigerator or Freezer
  • Ice Maker
  • Dishwasher
  • Disposal

Bedrooms and Bathrooms

  • 2 Main Level Bedrooms
  • En-Suite Bathroom
  • 2 Full Bathrooms

Laundry

  • Dryer
  • Washer

Utilities

  • Central Air
  • Radiant Heating System
  • Vented Exhaust Fan
  • Electric Water Heater

Additional Features

  • Porch
  • Property is in very good condition

Listing and Financial Details

  • Home warranty included in the sale of the property
  • Assessor Parcel Number 1102463121

Community Details

Overview

  • Active Adult
  • Association fees include common area maintenance, exterior building maintenance, insurance, sewer, taxes, water
  • Low-Rise Community
  • Twin Creek Plaza Community
  • Twin Creek Plaza Subdivision
  • The community has rules related to covenants

Amenities

  • Common Area
  • Laundry Facilities

Property Details

Home Type

Co-Op

Year Built

Built in 1966

Lot Details

0 Sq Ft Lot

HOA Fees

$353 per month

Parking

1

Listing Details

  • Property Type: Residential
  • Structure Type: Unit/Flat/Apartment
  • Unit Building Type: Garden 1 - 4 Floors
  • Architectural Style: Ranch/Rambler
  • Ownership: Cooperative
  • Home Warranty: Yes
  • Inclusions: ,Parking Included In SalePrice
  • New Construction: No
  • Story List: Lower 1, Lower 2, Main, Upper 1, Upper 2
  • Year Built: 1966
  • Special Assessment Payment: Annually
  • Special Features: None
  • Property Sub Type: Coop

Interior Features

  • Appliances: Dishwasher, Disposal, Dryer, Exhaust Fan, Extra Refrigerator/Freezer, Icemaker, Microwave, Oven/Range - Electric, Refrigerator, Washer
  • Interior Amenities: Kitchen - Table Space, Dining Area, Kitchen - Eat-In, Window Treatments, Entry Level Bedroom, Primary Bath(s), Floor Plan - Traditional
  • Fireplace: No
  • Entry Location: 1st Floor
  • Levels Count: 2
  • Room List: Living Room, Dining Room, Primary Bedroom, Bedroom 2, Kitchen, Family Room, Storage Room
  • Basement: No
  • Laundry Type: Common
  • Living Area Units: Square Feet
  • Above Grade Finished Area Units: Square Feet

Beds/Baths

  • Bedrooms: 2
  • Main Level Bedrooms: 2
  • Total Bathrooms: 2
  • Full Bathrooms: 2
  • Main Level Bathrooms: 2.00
  • Main Level Full Bathrooms: 2

Exterior Features

  • Other Structures: Above Grade
  • Construction Materials: Brick
  • Exterior Features: Sidewalks, Street Lights
  • View: Pasture
  • Water Access: No
  • Waterfront: No
  • Water Oriented: No
  • Pool: No Pool
  • Tidal Water: No
  • Water View: No

Garage/Parking

  • Garage Spaces: 1.00
  • Garage: Yes
  • Parking Features: Garage, Under Home Parking
  • Garage Features: Garage - Rear Entry, Garage Door Opener, Additional Storage Area
  • Attached Garage Spaces: 1
  • Total Garage And Parking Spaces: 1
  • Type Of Parking: Off Street, Attached Garage

Utilities

  • Central Air Conditioning: Yes
  • Cooling Fuel: Electric
  • Cooling Type: Ceiling Fan(s), Central A/C
  • Heating Fuel: Electric
  • Heating Type: Radiant
  • Heating: Yes
  • Hot Water: Electric
  • Sewer/Septic System: Public Sewer
  • Water Source: Public

Condo/Co-op/Association

  • Condo Co-Op Association: Yes
  • Condo Co-Op Fee: 352.70
  • Condo Co-Op Fee Frequency: Monthly
  • HOA Condo Co-Op Amenities: Common Grounds
  • HOA Condo Co-Op Fee Includes: Common Area Maintenance, Ext Bldg Maint, Insurance, Sewer, Taxes, Water
  • HOA Condo Co-Op Rules: Adult Living Community, Covenants
  • HOA: No

Lot Info

  • Improvement Assessed Value: 90000.00
  • Land Assessed Value: 20600.00
  • Outdoor Living Structures: Porch(es)
  • Property Condition: Very Good
  • Zoning: R5
  • In City Limits: Yes

Rental Info

  • Vacation Rental: No

Tax Info

  • Assessor Parcel Number: 11585608
  • Tax Annual Amount: 2875.04
  • Assessor Parcel Number: 1102463121
  • County Tax Payment Frequency: Annually
  • Tax Year: 2010

Home Values in the Area

Source: Public Records

Average Home Value in this Area


Source: Public Records

Agents Specializing in Villa Estates, MD

See All Agents

Property History

We collect this data history from publicly available records. To have your information removed, we recommend requesting removal directly through your county’s website.

Date Event Price List to Sale Price per Sq Ft
04/16/2012 04/16/12 Sold $106,000 -3.5% --
02/24/2012 02/24/12 Pending -- -- --
01/09/2012 01/09/12 Price Changed $109,900 -31.3% --
07/19/2011 07/19/11 For Sale $159,900 -- --
Source: Bright MLS

Tax History

We collect this data history from publicly available records. To have your information removed, we recommend requesting removal directly through your county’s website.

Year Tax Paid Tax Assessment Tax Assessment Total Assessment is a certain percentage of the fair market value that is determined by local assessors to be the total taxable value of land and additions on the property. Land Improvement
2026 $1,831 $193,200
2025 $2,387 $184,000 $45,000 $139,000
2024 $2,387 $161,000 $0 $0
2023 $2,206 $138,000 $0 $0
2022 $2,109 $115,000 $30,000 $85,000
2021 $2,092 $110,000 $0 $0
2020 $2,092 $105,000 $0 $0
2019 $1,450 $100,000 $30,000 $70,000
2018 $1,784 $100,000 $30,000 $70,000
2017 $1,356 $100,000 $0 $0
2016 $2,050 $100,000 $0 $0
2015 $2,050 $100,000 $0 $0
2014 $2,050 $100,000 $0 $0
Source: Public Records

Agents Affiliated with this Home

  • Section Image
  • Section Image
See All Agents

Map

Source: Bright MLS

MLS Number: 1004520260

Bright MLS

APN: 02-463121

Your Personal Tour Guide

Ask me questions while you tour the home.