
Valentyna Artamonova
Responds Quickly
KOMAR
(224) 706-1266
41 Total Sales
1 in Wilmette
$200,000 Price


Estimated Value: $708,000 - $835,427
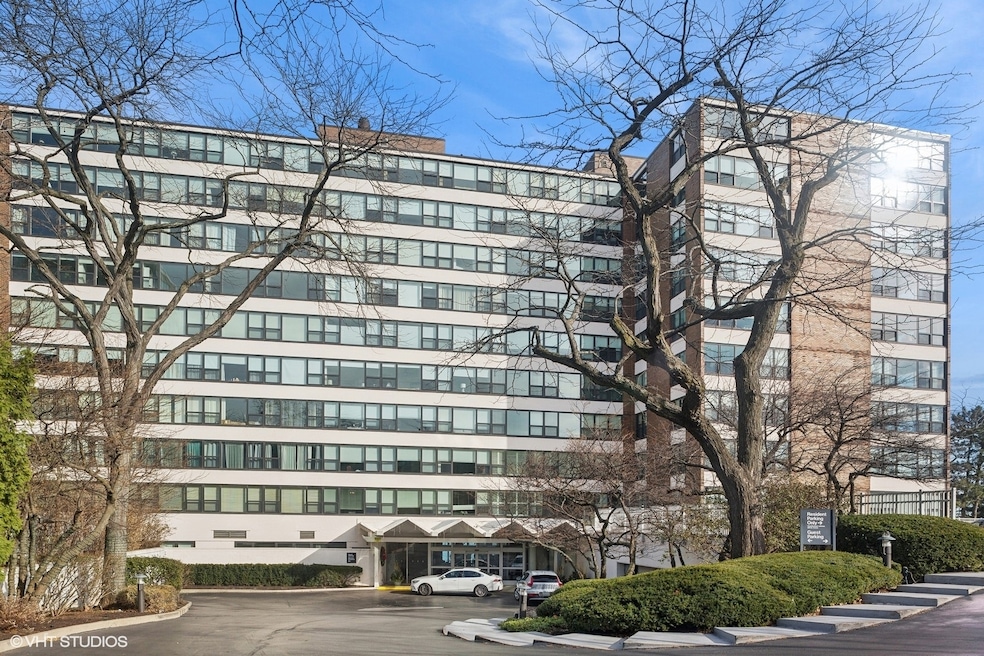
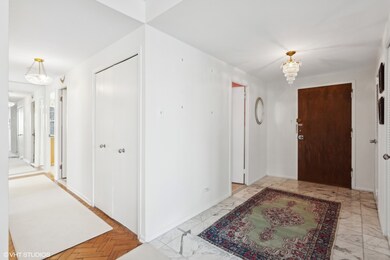
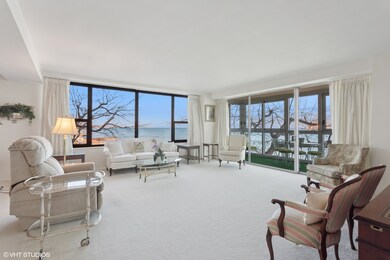
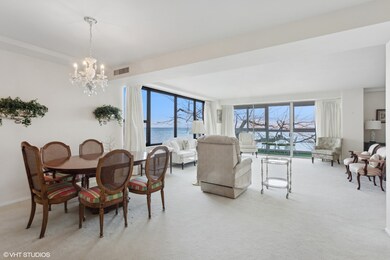
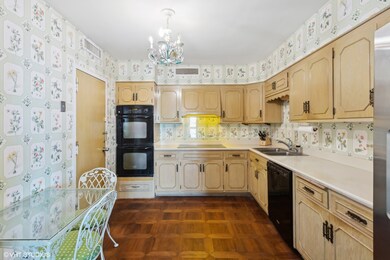
Enjoy this spacious three-bedroom condo in the sought-after F tier with exceptional lake views. Convenient location across the street from Plaza del Lago featuring shopping and restaurants. Enter through a spacious foyer and be immediately captivated by the restful water views. It will be like being on vacation every day in this well-managed building with healthy reserves, swimming pool with terrace and waterfall, 24-hour valet, party room with kitchen, and guest suite when available. This wonderful unit offers neutral decorating, eat-in kitchen, spacious primary suite with walk-in closet and bath, two additional nicely scaled bedrooms and hall bath, and expansive living room that opens to the dining room. Incredible opportunity!
We collect this data history from publicly available records. To have your information removed, we recommend requesting removal directly through your county’s website.
Valentyna Artamonova
KOMAR
(224) 706-1266
41 Total Sales
1 in Wilmette
$200,000 Price
Jamey Kassaros-Johnson
Kale Realty
(630) 793-0618
79 Total Sales
1 in Wilmette
$1,250,000 Price
Jan Hazlett
@properties Christie's International Real Estate
(224) 507-7654
97 Total Sales
7 in Wilmette
$445K - $2.4M Price Range
Allison Park
Baird & Warner
(312) 681-7354
37 Total Sales
1 in Wilmette
$750,000 Price
Kimberly Broznowski Powers
@properties Christie's International Real Estate
(773) 466-8951
80 Total Sales
1 in Wilmette
$635,082 Price
Michael Stangel
@properties Christie's International Real Estate
(224) 529-3109
105 Total Sales
1 in Wilmette
$575,000 Price
We collect this data history from publicly available records. To have your information removed, we recommend requesting removal directly through your county’s website.
| Date | Buyer | Sale Price | Title Company |
|---|---|---|---|
| $710,000 | None Listed On Document | ||
| Osullivan James J | -- | None Listed On Document | |
| Mary K Osullivan Living Trust | -- | First American Title | |
| Osullivan James J | $550,000 | First American Title | |
| Sullivan Mary K O | -- | None Available | |
| Declaration Trust Of Mary K Sullivan | -- | -- | |
| Osullivan Mary K | -- | -- |
We collect this data history from publicly available records. To have your information removed, we recommend requesting removal directly through your county’s website.
| Date | Status | Borrower | Loan Amount |
|---|---|---|---|
| Previous Owner | $90,000 | ||
| Previous Owner | Osullivan Mary K | $50,000 |
We collect this data history from publicly available records. To have your information removed, we recommend requesting removal directly through your county’s website.
| Date | Event | Price | List to Sale | Price per Sq Ft |
|---|---|---|---|---|
| 03/14/2025 03/14/25 | Sold | $710,000 | -5.2% | $388 / Sq Ft |
| 02/16/2025 02/16/25 | Pending | -- | -- | -- |
| 01/13/2025 01/13/25 | For Sale | $749,000 | -- | $409 / Sq Ft |
We collect this data history from publicly available records. To have your information removed, we recommend requesting removal directly through your county’s website.
| Year | Tax Paid | Tax Assessment Tax Assessment Total Assessment is a certain percentage of the fair market value that is determined by local assessors to be the total taxable value of land and additions on the property. | Land | Improvement |
|---|---|---|---|---|
| 2025 | $8,000 | $56,192 | $9,696 | $46,496 |
| 2024 | $8,000 | $35,258 | $5,430 | $29,828 |
| 2023 | $7,572 | $35,258 | $5,430 | $29,828 |
| 2022 | $7,572 | $35,258 | $5,430 | $29,828 |
| 2021 | $7,151 | $27,525 | $7,110 | $20,415 |
| 2020 | $7,034 | $27,525 | $7,110 | $20,415 |
| 2019 | $6,821 | $29,900 | $7,110 | $22,790 |
| 2018 | $4,884 | $20,530 | $5,688 | $14,842 |
| 2017 | $4,749 | $20,530 | $5,688 | $14,842 |
| 2016 | $4,462 | $20,530 | $5,688 | $14,842 |
| 2015 | $4,154 | $16,731 | $5,171 | $11,560 |
| 2014 | $3,012 | $16,731 | $5,171 | $11,560 |
| 2013 | $3,595 | $19,918 | $5,171 | $14,747 |
Seller's Agent in 2025
Dinny Dwyer
Compass
(847) 446-9600
64 Total Sales
Buyer's Agent in 2025
Aaron Greenberg
Kale Realty
(847) 691-3383
63 Total Sales
Source: Midwest Real Estate Data (MRED)
MLS Number: 12269915
APN: 05-27-200-060-1015
Disclaimer: Certain information contained herein is derived from information provided by parties other than Homes.com. All information provided is deemed reliable, but is not guaranteed to be accurate and should be independently verified.
All data is obtained from various sources and may not have been verified by broker or MLS GRID. Supplied Open House Information is subject to change without notice. All information should be independently reviewed and verified for accuracy. Properties may or may not be listed by the office/agent presenting the information. Some IDX listings have been excluded from this website.
Listings courtesy of Midwest Real Estate Data (MRED) as distributed by MLS GRID.
Based on information submitted to the MLS GRID
Ask me questions while you tour the home.