
Richard Howe
Responds Quickly
Better Homes Gardens Real Estate - Results
(530) 364-5249
90 Total Sales
1 in Gold Hills
$505,000 Price


Estimated Value: $651,476
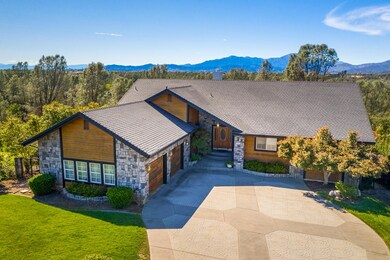
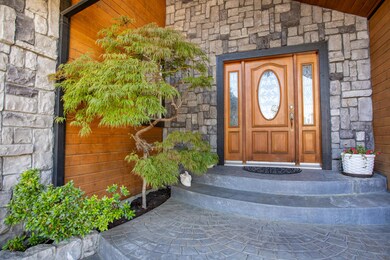
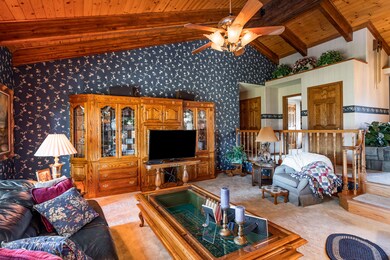
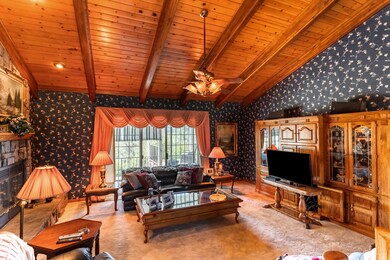
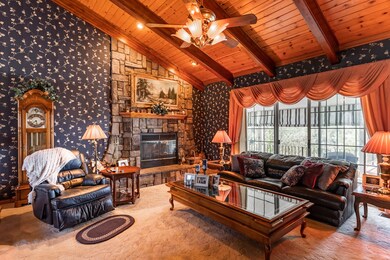
One of a kind custom home with VIEWS & a POOL! Located in Gold Hills just minutes to the golf course! Attractive great room floor plan featuring an abundance of built-ins throughout! Eye catching open beam wood ceilings & a floor to ceiling stone hearth. Large daylight basement. Beautiful kitchen complete with a breakfast nook. Spacious master suite with a relaxing bath. Enjoy the serene setting!
Last Agent to Sell the Property
Josh Barker Real Estate License #01277485 Listed on: 10/01/2019
Richard Howe
Better Homes Gardens Real Estate - Results
(530) 364-5249
90 Total Sales
1 in Gold Hills
$505,000 Price
Albert Naticchioni
RE/MAX of Redding
(530) 444-1558
197 Total Sales
2 in Gold Hills
$534K - $625K Price Range
Justin Cartwright
Waterman Real Estate
(530) 319-5938
146 Total Sales
1 in Gold Hills
$95,000 Price
Sandy Duggan
eXp Realty of Northern California, Inc.
(530) 319-5454
197 Total Sales
2 in Gold Hills
$505K - $625K Price Range
John Wildey
Coldwell Banker Select Real Estate - Redding
(530) 768-2023
53 Total Sales
1 in Gold Hills
$574,500 Price
Mark Green
Northstate Real Estate Professionals
(530) 461-5164
44 Total Sales
2 in Gold Hills
$805K - $847K Price Range
We collect this data history from publicly available records. To have your information removed, we recommend requesting removal directly through your county’s website.
| Date | Event | Price | List to Sale | Price per Sq Ft |
|---|---|---|---|---|
| 12/23/2019 12/23/19 | Sold | $412,500 | 0.0% | $180 / Sq Ft |
| 11/06/2019 11/06/19 | Pending | -- | -- | -- |
| 10/01/2019 10/01/19 | For Sale | $412,500 | -- | $180 / Sq Ft |
Seller's Agent in 2019
Josh Barker
Josh Barker Real Estate
(530) 222-3800
2 in this area
383 Total Sales
A
Buyer's Agent in 2019
Aaron Rodrigues
Coldwell Banker Select Real Estate - Redding
(530) 604-5466
1 in this area
21 Total Sales
Source: Shasta Association of REALTORS®
MLS Number: 19-5270
APN: 073-220-030-000
Disclaimer: Certain information contained herein is derived from information provided by parties other than Homes.com. All information provided is deemed reliable, but is not guaranteed to be accurate and should be independently verified.
IDX information is provided exclusively for personal, non-commercial use, and may not be used for any purpose other than to identify prospective properties consumers may be interested in purchasing. Information is deemed reliable but not guaranteed.
Ask me questions while you tour the home.