
Raniel Diaz
Realty One Group Eclipse
(208) 742-4261
106 Total Sales
10 in Sanders Beach
$675K - $1.9M Price Range


Estimated Value: $415,657
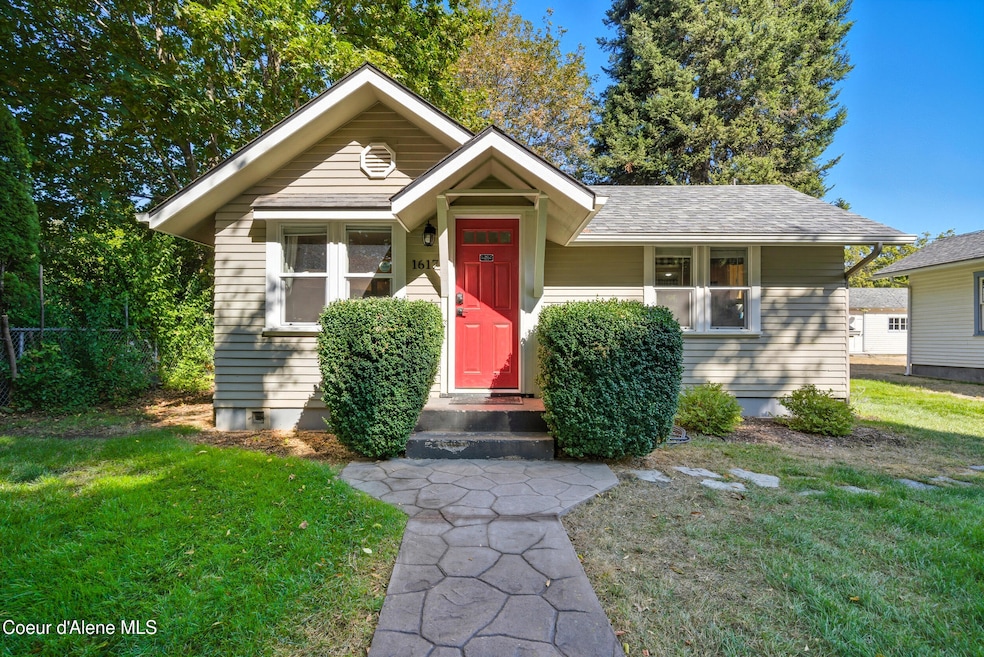
Fall in love with this enchanting Sanders Beach bungalow, a magical retreat where vintage charm meets modern comfort. Just blocks from the sparkling waters of Lake Coeur d'Alene, sandy shores, Tubbs Hill trails, and the vibrant heart of downtown, this location is truly unmatched. Boating, paddleboarding, dining, and even huckleberry ice cream are all within a short stroll. Brimming with warmth, this one-bedroom, one-bath home has been a beloved and successful vacation rental for over 7 years. Sunlight fills the inviting kitchen, while the expansive fenced yard—complete with sprinklers, a garden shed, lush landscaping, patio, and gas fire pit—offers a private oasis for entertaining or quiet evenings under the stars. Whether you seek an investment, a vacation hideaway, cozy starter nest to call home, or simply downsizing, this rare Sanders Beach gem promises a lifestyle of beauty, charm, and endless possibilities.
We collect this data history from publicly available records. To have your information removed, we recommend requesting removal directly through your county’s website.
Raniel Diaz
Realty One Group Eclipse
(208) 742-4261
106 Total Sales
10 in Sanders Beach
$675K - $1.9M Price Range
Anne Anderson, CCIM
LAKESHORE REALTY
(208) 428-5730
65 Total Sales
6 in Sanders Beach
$1.1M - $6.2M Price Range
Kevin Scherer
Berkshire Hathaway Jacklin
(509) 822-2754
60 Total Sales
2 in Sanders Beach
$810,000 Price Range
Angela King
eXp Realty
(208) 435-8825
82 Total Sales
9 in Sanders Beach
$150K - $345K Price Range
Tommy Beutler
CENTURY 21 Beutler & Associates
(208) 214-7256
35 Total Sales
1 in Sanders Beach
$325,000 Price
Greg Link Jr
The Agency Coeur d'Alene
(208) 998-0117
97 Total Sales
2 in Sanders Beach
$873K - $915K Price Range
We collect this data history from publicly available records. To have your information removed, we recommend requesting removal directly through your county’s website.
| Date | Buyer | Sale Price | Title Company |
|---|---|---|---|
| -- | North Idaho Title | ||
| Hattin Kimberly | -- | Pioneertitleco | |
| Hattin Kimberly | -- | Pioneer Title Co | |
| Haynes Lansing L | -- | -- |
We collect this data history from publicly available records. To have your information removed, we recommend requesting removal directly through your county’s website.
| Date | Status | Borrower | Loan Amount |
|---|---|---|---|
| Open | $292,500 | ||
| Previous Owner | Feh Vacation Properties Llc | $178,400 | |
| Previous Owner | Peach Daniel M | $57,001 |
We collect this data history from publicly available records. To have your information removed, we recommend requesting removal directly through your county’s website.
| Date | Event | Price | List to Sale | Price per Sq Ft |
|---|---|---|---|---|
| 10/27/2025 10/27/25 | Sold | -- | -- | -- |
| 09/30/2025 09/30/25 | Pending | -- | -- | -- |
| 09/19/2025 09/19/25 | For Sale | $425,000 | -- | $808 / Sq Ft |
We collect this data history from publicly available records. To have your information removed, we recommend requesting removal directly through your county’s website.
| Year | Tax Paid | Tax Assessment Tax Assessment Total Assessment is a certain percentage of the fair market value that is determined by local assessors to be the total taxable value of land and additions on the property. | Land | Improvement |
|---|---|---|---|---|
| 2025 | $1,752 | $436,550 | $335,000 | $101,550 |
| 2024 | $2,455 | $440,022 | $335,000 | $105,022 |
| 2023 | $2,455 | $470,877 | $354,854 | $116,023 |
| 2022 | $2,522 | $474,461 | $358,438 | $116,023 |
| 2021 | $2,667 | $307,880 | $231,250 | $76,630 |
| 2020 | $2,235 | $250,620 | $185,000 | $65,620 |
| 2019 | $1,704 | $155,210 | $93,500 | $61,710 |
| 2018 | $1,644 | $133,810 | $85,000 | $48,810 |
| 2017 | $1,431 | $106,049 | $58,859 | $47,190 |
| 2016 | $1,100 | $75,758 | $53,508 | $22,250 |
| 2015 | $554 | $74,370 | $50,960 | $23,410 |
| 2013 | $1,314 | $81,970 | $55,890 | $26,080 |
GH
Seller's Agent in 2025
Gail Hewett
Lakeshore Realty
(208) 966-4218
1 in this area
17 Total Sales
AM
Buyer's Agent in 2025
Arlene Mitchell
REAL BROKER LLC
1 in this area
1 Total Sale
Source: Coeur d'Alene Multiple Listing Service
MLS Number: 25-9591
APN: C79650060080
Disclaimer: Certain information contained herein is derived from information provided by parties other than Homes.com. All information provided is deemed reliable, but is not guaranteed to be accurate and should be independently verified.
IDX information is provided exclusively for personal, non-commercial use, and may not be used for any purpose other than to identify prospective properties consumers may be interested in purchasing.
Information is deemed reliable but not guaranteed.
Ask me questions while you tour the home.