

1617 E Julie Dr Tempe, AZ 85283
The Lakes NeighborhoodEstimated Value: $631,205
Highlights
- Private Pool
- 0.19 Acre Lot
- Granite Countertops
- Rover Elementary School Rated 9+
- Hydromassage or Jetted Bathtub
- No HOA
About This Home
*******THIS PROPERTY QUALIFIES FOR 1% DOWN PROGRAM*************
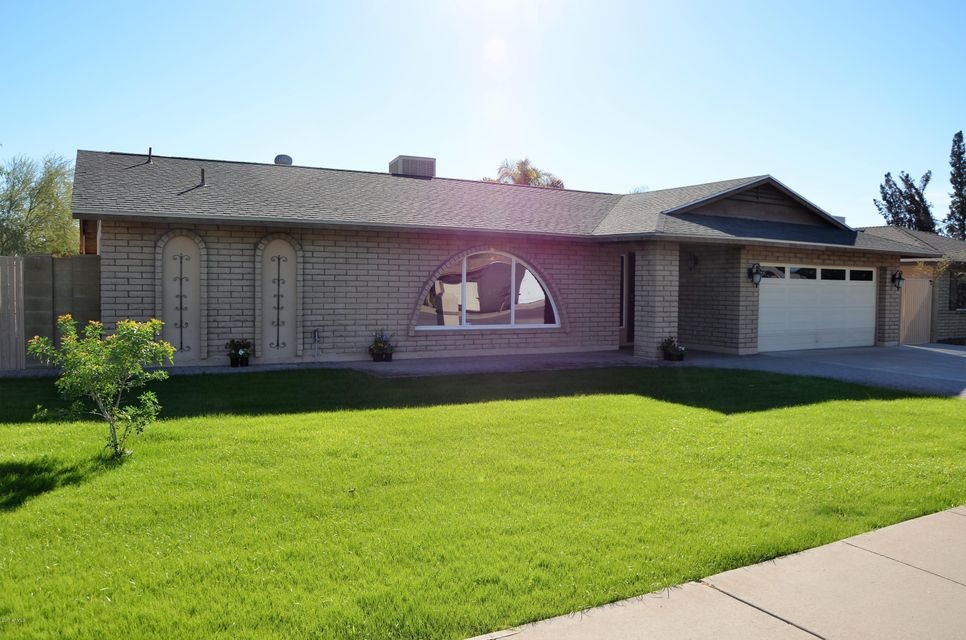
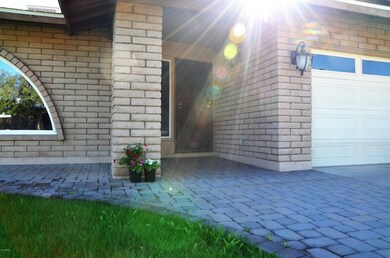
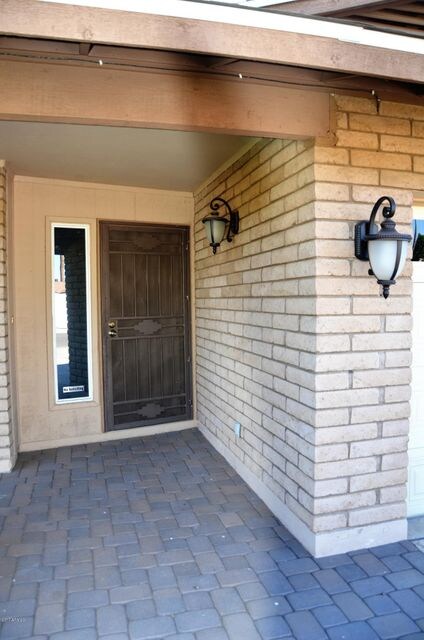
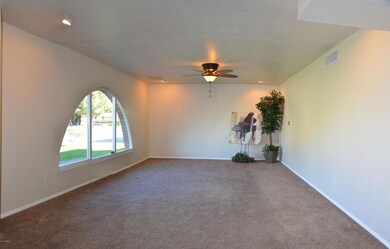
Updated Tempe home with a great location. Grassy front yard with Pavers sidewalk and front porch area. Living area with large arched window. Kitchen with super upscale Alder Wood Cabinets, Stainless Steel Appliances and Upscale Granite Counters with breakfast bar over looks the covered patio and pool. Separate dining/family room with Arcadia door to covered patio. HUGE split master with Arcadia door /pool and gas BBQ. Updated master bath with GIANT soaking spa tub and separate shower, dual sinks. Three large secondary bedrooms and second bath with dual sinks. Large laundry room. Large sparkling diving pool. Separate fenced grassy area. Updated light fixtures, ceiling fans and freshly painted. Zoned A/C and Evaporator Cooling.
Last Agent to Sell the Property
Lucky Duck Realty License #BR116713000 Listed on: 11/22/2017

Home Details
Home Type
- Single Family
Est. Annual Taxes
- $3,044
Year Built
- Built in 1974
Lot Details
- 8,146 Sq Ft Lot
- Desert faces the back of the property
- Block Wall Fence
- Front and Back Yard Sprinklers
- Sprinklers on Timer
- Grass Covered Lot
Parking
- 2 Car Garage
Home Design
- Brick Exterior Construction
- Wood Frame Construction
- Composition Roof
Interior Spaces
- 2,272 Sq Ft Home
- 1-Story Property
Kitchen
- Eat-In Kitchen
- Breakfast Bar
- Built-In Microwave
- Granite Countertops
Flooring
- Carpet
- Laminate
- Tile
Bedrooms and Bathrooms
- 4 Bedrooms
- Remodeled Bathroom
- Primary Bathroom is a Full Bathroom
- 2 Bathrooms
- Hydromassage or Jetted Bathtub
- Bathtub With Separate Shower Stall
Pool
- Private Pool
- Diving Board
Schools
- Rover Elementary School
- FEES College Preparatory Middle School
- Marcos De Niza High School
Utilities
- Evaporated cooling system
- Zoned Heating and Cooling System
- High Speed Internet
- Cable TV Available
Additional Features
- No Interior Steps
- North or South Exposure
- Covered Patio or Porch
Community Details
- No Home Owners Association
- Association fees include no fees
- Built by Suggs Homes
- Tempe Royal Palms 13 Subdivision
Listing and Financial Details
- Tax Lot 691
- Assessor Parcel Number 301-91-329
Ownership History
We collect this data history from publicly available records. To have your information removed, we recommend requesting removal directly through your county’s website.
Purchase Details
Home Financials for this Owner
Home Financials are based on the most recent Mortgage that was taken out on this home.Purchase Details
Home Financials for this Owner
Home Financials are based on the most recent Mortgage that was taken out on this home.Purchase Details
Home Financials for this Owner
Home Financials are based on the most recent Mortgage that was taken out on this home.Purchase Details
Purchase Details
Home Values in the Area
Average Home Value in this Area
Purchase History
We collect this data history from publicly available records. To have your information removed, we recommend requesting removal directly through your county’s website.
| Date | Buyer | Sale Price | Title Company |
|---|---|---|---|
| -- | Chicago Title Agency | ||
| Alygad Rami | $333,500 | Great American Title Agency | |
| Mcfarland Lynn G | $347,500 | Tsa Title Agency | |
| Golleher Regina R | -- | -- | |
| Golleher Regina R | $148,250 | Capital Title Agency |
Mortgage History
We collect this data history from publicly available records. To have your information removed, we recommend requesting removal directly through your county’s website.
| Date | Status | Borrower | Loan Amount |
|---|---|---|---|
| Open | $325,000 | ||
| Closed | Alygad Rami | $323,000 | |
| Closed | Alygad Rami | $323,495 | |
| Previous Owner | Mcfarland Lynn G | $267,125 | |
| Previous Owner | Mcfarland Lynn G | $34,750 | |
| Previous Owner | Mcfarland Lynn G | $278,000 | |
| Previous Owner | Golleher Regina R | $136,500 |
Tax History
We collect this data history from publicly available records. To have your information removed, we recommend requesting removal directly through your county’s website.
| Year | Tax Paid | Tax Assessment Tax Assessment Total Assessment is a certain percentage of the fair market value that is determined by local assessors to be the total taxable value of land and additions on the property. | Land | Improvement |
|---|---|---|---|---|
| 2025 | $2,723 | $31,645 | ||
| 2024 | $3,027 | $30,138 | ||
| 2023 | $3,027 | $43,460 | $8,690 | $34,770 |
| 2022 | $2,891 | $33,850 | $6,770 | $27,080 |
| 2021 | $2,948 | $31,550 | $6,310 | $25,240 |
| 2020 | $2,850 | $28,920 | $5,780 | $23,140 |
| 2019 | $2,795 | $26,900 | $5,380 | $21,520 |
| 2018 | $2,720 | $25,080 | $5,010 | $20,070 |
| 2017 | $3,044 | $24,410 | $4,880 | $19,530 |
| 2016 | $3,023 | $25,560 | $5,110 | $20,450 |
| 2015 | $2,903 | $23,060 | $4,610 | $18,450 |
Map
Source: Arizona Regional Multiple Listing Service (ARMLS)
MLS Number: 5691353
APN: 301-91-329
Disclaimer: Certain information contained herein is derived from information provided by parties other than Homes.com. All information provided is deemed reliable, but is not guaranteed to be accurate and should be independently verified.
All information should be verified by the recipient and none is guaranteed as accurate by ARMLS
Listing Information presented by local MLS brokerage: Ten-X, local REALTOR®- Arlene Richardson - (888)-952-6393
- 1701 E Julie Dr
- 1707 E Julie Dr
- 5921 S Alder Dr
- 1702 E Libra Dr
- 1751 E Libra Dr
- 1534 E South Shore Dr
- 1407 E Gemini Dr
- 6008 S Mcclintock Dr
- 6014 S Dorsey Ln
- 1217 E Watson Dr
- 1402 E Guadalupe Rd Unit 216
- 5935 S Lakeshore Dr
- 5604 S Rocky Point Rd
- 1536 E Edgewater Dr
- 1822 E Auburn Dr
- 1506 E Edgewater Dr
- 1152 E Watson Dr
- 1539 E Westwind Way
- 5631 S Bounty Ct Unit B
- 1830 E Tulane Dr
- 1619 E La Donna Ln
- 1613 E La Donna Ln
- 1616 E Julie Dr
- 1705 E La Donna Ln
- 1607 E La Donna Ln
- 1612 E Julie Dr
- 1614 E La Donna Ln
- 1620 E La Donna Ln
- 1700 E Julie Dr
- 1608 E La Donna Ln
- 1606 E Julie Dr
- 1704 E La Donna Ln Unit 13
- 1711 E La Donna Ln
- 1600 E La Donna Ln
- 1601 E La Donna Ln
- 1706 E Julie Dr
- 1710 E La Donna Ln
- 1514 E Julie Dr
- 1717 E La Donna Ln
- 1613 E Watson Dr
Ask me questions while you tour the home.