
Gabriel Corra
Responds Quickly
Exlence Realty, LLC
(469) 284-0329
35 Total Sales
1 in South Denton
$680,000 Price
Estimated Value: $460,338
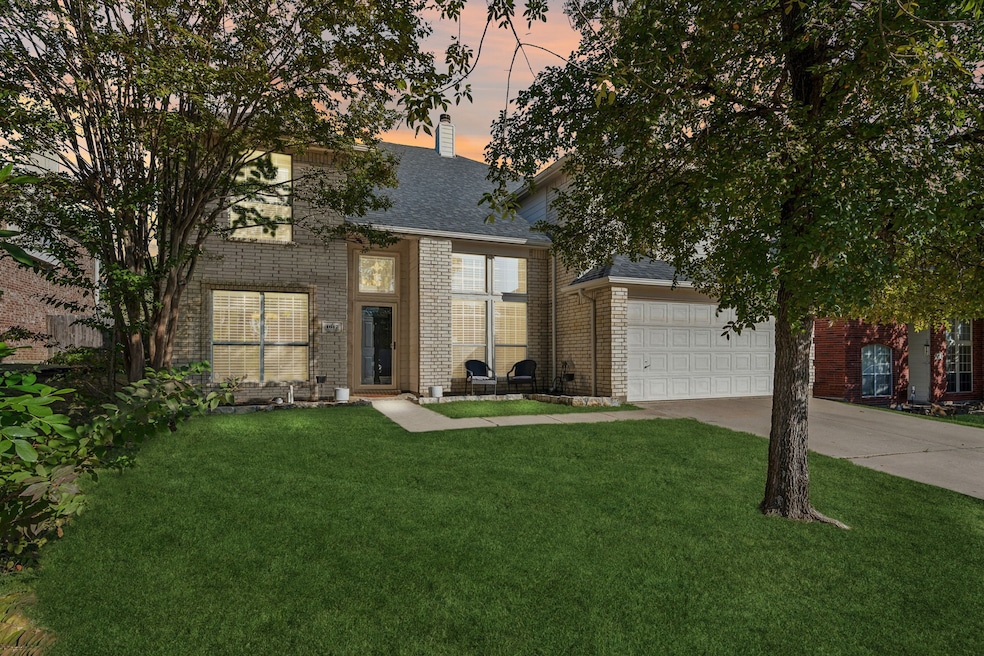
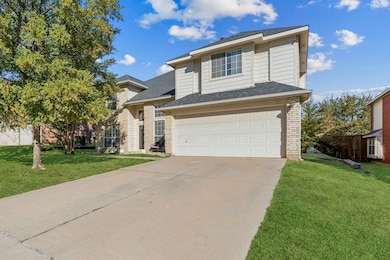
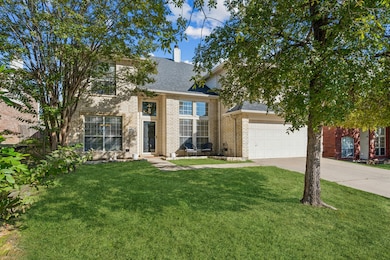
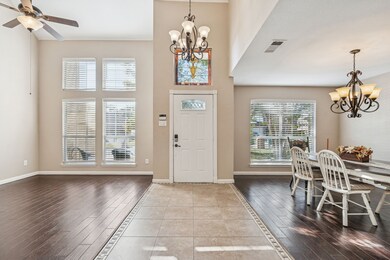
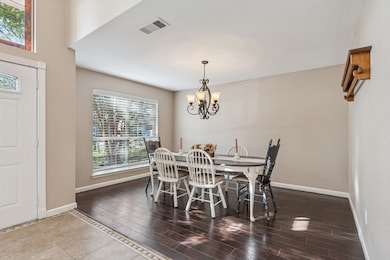
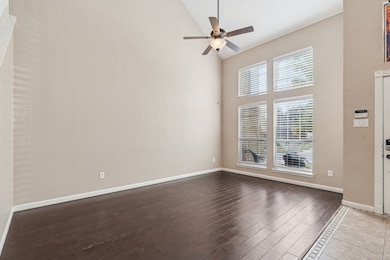
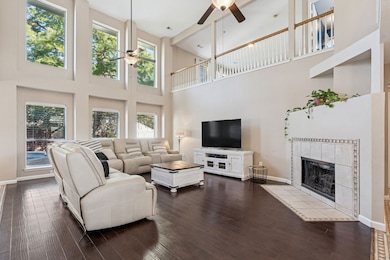
BACK ON THE MARKET - BUYER FINANCING FELL THROUGH. Amazing home to build your family memories, located on a cul-de-sac street with minimal traffic. This floorplan layout is very open and feels very light with a lot of natural light. Step into a grand foyer that opens to an open concept formal living and dining room. As you proceed through, you will enjoy hardwood flooring and a third living space in the family room complete with your cozy gas fireplace. The two story family room boasts soaring ceilings and a dramatic spindled railing from the second floor creating a striking overlook. The expansive family room is bathed in natural light ideal for both intimate evenings and lively gatherings. The adjacent spacious kitchen allows for a large size dinner table for family meals, equipped with stainless steel appliances and granite countertops. Entertain in style in the formal living and dining rooms, perfect for hosting elegant dinners or special occasions. The spacious primary suite boasts a large walk in closet and a ensuite with dual vanities, a large soaking tub and separate shower. Four additional large bedrooms, provide ample space for family, home offices, or hobbies. The second floor’s open spindled railing offers a stunning view of the family room below, adding architectural charm. Step outside to your beautiful backyard featuring a sparkling in-ground pool and relaxing spa, perfect for year-round enjoyment. The outdoor space is complemented by a unique temperature-controlled mama suite, kids playhouse or workshop, also ideal as a private office or studio. This versatile space adds endless possibilities for customization. Located just minutes from top-rated schools, parks, shopping, and dining, this home offers both tranquility and convenience. Come on Home!
Last Agent to Sell the Property
Martini Realty LLC License #0674763 Listed on: 11/07/2025
We collect this data history from publicly available records. To have your information removed, we recommend requesting removal directly through your county’s website.
Gabriel Corra
Exlence Realty, LLC
(469) 284-0329
35 Total Sales
1 in South Denton
$680,000 Price
Chioma Ufodike
eXp Realty LLC
(817) 318-8057
86 Total Sales
1 in South Denton
$415,000 Price
Shay Lang
Great Western Realty
(817) 653-8752
109 Total Sales
1 in South Denton
$449,900 Price
Jeffrey Price
Great Western Realty
(214) 441-7836
100 Total Sales
4 in South Denton
$430K - $535K Price Range
Terry Hilliard
SIGNATURE COMPANY
(940) 745-3127
20 Total Sales
1 in South Denton
$327,900 Price
Robert Wink
Coldwell Banker Realty
(940) 745-2617
17 Total Sales
1 in South Denton
$545,000 Price
We collect this data history from publicly available records. To have your information removed, we recommend requesting removal directly through your county’s website.
| Date | Event | Price | List to Sale | Price per Sq Ft |
|---|---|---|---|---|
| 03/25/2026 03/25/26 | Sold | -- | -- | -- |
| 02/27/2026 02/27/26 | Pending | -- | -- | -- |
| 02/18/2026 02/18/26 | Price Changed | $460,000 | -2.5% | $132 / Sq Ft |
| 01/20/2026 01/20/26 | Price Changed | $472,000 | -1.4% | $135 / Sq Ft |
| 01/03/2026 01/03/26 | Price Changed | $478,500 | -2.1% | $137 / Sq Ft |
| 12/18/2025 12/18/25 | For Sale | $489,000 | 0.0% | $140 / Sq Ft |
| 11/12/2025 11/12/25 | Pending | -- | -- | -- |
| 11/07/2025 11/07/25 | For Sale | $489,000 | -- | $140 / Sq Ft |
We collect this data history from publicly available records. To have your information removed, we recommend requesting removal directly through your county’s website.
| Year | Tax Paid | Tax Assessment Tax Assessment Total Assessment is a certain percentage of the fair market value that is determined by local assessors to be the total taxable value of land and additions on the property. | Land | Improvement |
|---|---|---|---|---|
| 2025 | $7,056 | $451,000 | $81,250 | $369,750 |
| 2024 | $8,252 | $427,517 | $0 | $0 |
| 2023 | $6,224 | $388,652 | $81,250 | $432,635 |
| 2022 | $7,500 | $353,320 | $71,094 | $417,066 |
| 2021 | $7,140 | $364,000 | $52,813 | $311,187 |
| 2020 | $6,674 | $292,000 | $52,813 | $239,187 |
| 2019 | $8,781 | $368,003 | $52,813 | $315,190 |
| 2018 | $8,948 | $370,399 | $42,656 | $327,886 |
| 2017 | $8,323 | $336,726 | $42,656 | $294,070 |
| 2016 | $7,709 | $311,900 | $42,656 | $272,574 |
| 2015 | $6,135 | $283,545 | $42,656 | $240,889 |
| 2013 | -- | $244,419 | $35,344 | $209,075 |
Seller's Agent in 2026
Michael Martini
Martini Realty LLC
(972) 730-7555
5 in this area
44 Total Sales
Buyer's Agent in 2026
Patty Jordan
RE/MAX
(972) 275-6172
1 in this area
35 Total Sales
Source: North Texas Real Estate Information Systems (NTREIS)
MLS Number: 21096431
APN: R212714
Disclaimer: Certain information contained herein is derived from information provided by parties other than Homes.com. All information provided is deemed reliable, but is not guaranteed to be accurate and should be independently verified.
Listing information provided in part by the North Texas Real Estate Information Systems, Inc, for personal, non-commercial use by viewers of this site and may not be reproduced or redistributed. All information is deemed reliable but not guaranteed. Copyright © NTREIS 2026. All rights reserved
Ask me questions while you tour the home.