
Josh Stein-Sapir
Keyes Real Estate
(562) 456-3475
136 Total Sales
1 in El Miradero
$1,750,000 Price
Estimated Value: $1,958,576 - $2,352,000
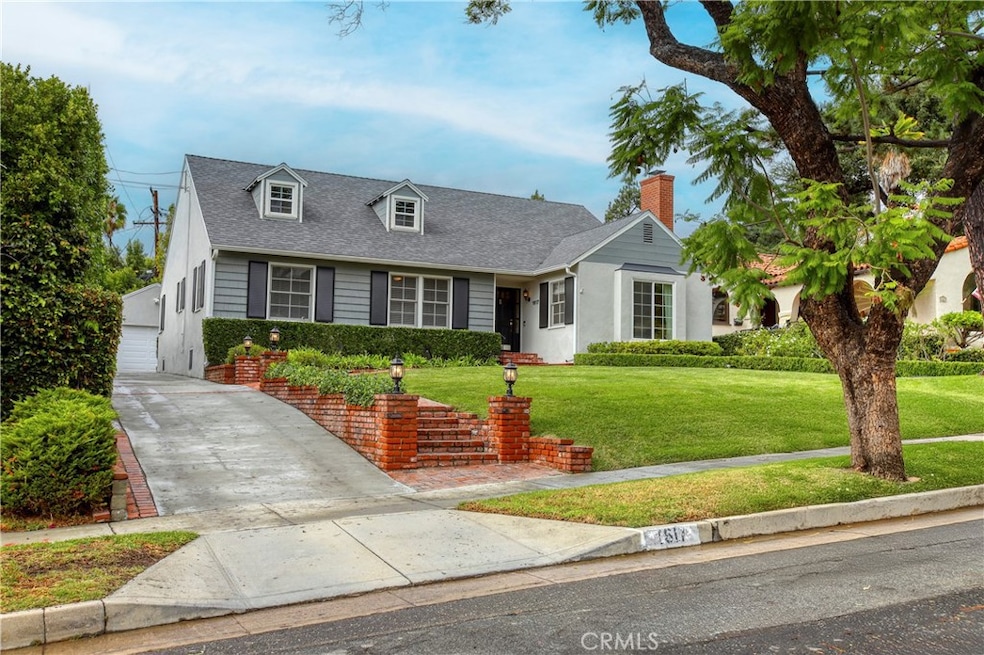
Mr. and Mrs. Hunter were a sophisticated couple that not only purchased this large parcel in a great location in 1950, but they then commissioned a true craftsman, Carl Maginn, to build their family home. The design is elegant and timeless. The current Owners have been diligent stewards during their tenure of over 25 years in this special home. The floor plan is perfect with three bedrooms, two baths, and a large family room. The formal entry opens to the grand formal living room with gorgeous double hung windows, detailed wood trim, an exquisite fireplace, and preserved original hardwood floors. The dining room is formal as well and features a built-in, work of art glass cabinet. The family room is quite spacious with its own fireplace and dining area that looks out over the large rear grounds. The newly remodeled kitchen has quartz counters, stainless appliances, gorgeous cabinetry, and opens via glass sliders to a covered loggia for outdoor entertaining with its own fireplace, flatscreen, and bar. The central hall leads to each of the three large bedrooms and both baths. The primary suite enjoys a large bedroom and its own primary bath. In the central hall there is a drop-down ladder to the huge attic space for storage. The detached garage also has a large storage space above it via a drop-down ladder as well. There is also a wonderful home office that has been built onto the back of the garage with its own HVAC system. The 60 by 180 lot provides a huge, private rear yard. Just a few of the additional features include central air and heating, updated 200amp electrical panel, a new roof from 2022, and all just a short distance from Brand Park and Library.
Last Agent to Sell the Property
Craig Estates & Fine Propertie Brokerage Email: craig@craigestates.com License #00990645 Listed on: 10/17/2025
We collect this data history from publicly available records. To have your information removed, we recommend requesting removal directly through your county’s website.
Josh Stein-Sapir
Keyes Real Estate
(562) 456-3475
136 Total Sales
1 in El Miradero
$1,750,000 Price
Addora Beall
Coldwell Banker Hallmark
(747) 234-2668
25 Total Sales
1 in El Miradero
$1,535,000 Price
Arthur Ambarchyan
Keller Williams R. E. Services
(747) 271-1402
80 Total Sales
2 in El Miradero
$2.1M - $3.1M Price Range
Shannon Fenton
Compass
(424) 338-9165
102 Total Sales
1 in El Miradero
$1,360,000 Price
Marlin Dginguerian
JohnHart Real Estate
(818) 463-0985
72 Total Sales
1 in El Miradero
$1,650,000 Price
Jack Babakhanyan
JohnHart Real Estate
(747) 307-7158
23 Total Sales
1 in El Miradero
$1,525,000 Price
We collect this data history from publicly available records. To have your information removed, we recommend requesting removal directly through your county’s website.
| Date | Buyer | Sale Price | Title Company |
|---|---|---|---|
| $2,175,000 | Chicago Title Company | ||
| $475,000 | Chicago Title Co |
We collect this data history from publicly available records. To have your information removed, we recommend requesting removal directly through your county’s website.
| Date | Status | Borrower | Loan Amount |
|---|---|---|---|
| Open | $1,500,000 | ||
| Previous Owner | $65,000 | ||
| Previous Owner | $750,000 | ||
| Previous Owner | $99,800 | ||
| Previous Owner | $503,250 | ||
| Previous Owner | $50,000 | ||
| Previous Owner | $487,500 | ||
| Previous Owner | $290,000 |
We collect this data history from publicly available records. To have your information removed, we recommend requesting removal directly through your county’s website.
| Date | Event | Price | List to Sale | Price per Sq Ft |
|---|---|---|---|---|
| 11/25/2025 11/25/25 | Sold | $2,175,000 | +9.9% | $955 / Sq Ft |
| 10/30/2025 10/30/25 | Pending | -- | -- | -- |
| 10/17/2025 10/17/25 | For Sale | $1,979,000 | -- | $869 / Sq Ft |
We collect this data history from publicly available records. To have your information removed, we recommend requesting removal directly through your county’s website.
| Year | Tax Paid | Tax Assessment Tax Assessment Total Assessment is a certain percentage of the fair market value that is determined by local assessors to be the total taxable value of land and additions on the property. | Land | Improvement |
|---|---|---|---|---|
| 2025 | $8,179 | $730,043 | $441,412 | $288,631 |
| 2024 | $7,997 | $715,729 | $432,757 | $282,972 |
| 2023 | $7,816 | $701,696 | $424,272 | $277,424 |
| 2022 | $7,679 | $687,938 | $415,953 | $271,985 |
| 2021 | $7,542 | $674,450 | $407,798 | $266,652 |
| 2019 | $7,254 | $654,447 | $395,703 | $258,744 |
| 2018 | $7,092 | $641,616 | $387,945 | $253,671 |
| 2016 | $6,758 | $616,704 | $372,882 | $243,822 |
| 2015 | $6,620 | $607,441 | $367,281 | $240,160 |
| 2014 | $6,565 | $595,543 | $360,087 | $235,456 |
Seller's Agent in 2025
Craig Farestveit
Craig Estates & Fine Propertie
(818) 913-2192
7 in this area
79 Total Sales
Buyer's Agent in 2025
Sam S. Manoukian
DiversifiedPropertyInvestments
(818) 334-3451
1 in this area
6 Total Sales
Source: California Regional Multiple Listing Service (CRMLS)
MLS Number: GD25240068
APN: 5618-031-014
Disclaimer: Certain information contained herein is derived from information provided by parties other than Homes.com. All information provided is deemed reliable, but is not guaranteed to be accurate and should be independently verified.
The multiple listing data appearing on this website, or contained in reports produced therefrom, is owned and copyrighted by California Regional Multiple Listing Service, Inc. ("CRMLS") and is protected by all applicable copyright laws. Information provided is for viewer's personal, non-commercial use and may not be used for any purpose other than to identify prospective properties the viewer may be interested in purchasing. All listing data, including but not limited to square footage and lot size is believed to be accurate, but the listing Agent, listing Broker and CRMLS and its affiliates do not warrant or guarantee such accuracy. The viewer should independently verify the listed data prior to making any decisions based on such information by personal inspection and/or contacting a real estate professional.
Based on information from California Regional Multiple Listing Service, Inc. and /or other sources. All data, including all measurements and calculations of area, is obtained from various sources and has not been, and will not be, verified by broker or MLS. All information should be independently reviewed and verified for accuracy. Properties may or may not be listed by the office/agent presenting the information
Ask me questions while you tour the home.