
Carlton Shaffer
RE/MAX Partners
(380) 444-4963
206 Total Sales
1 in Worthington
$311,000 Price
Estimated Value: $741,000 - $771,785
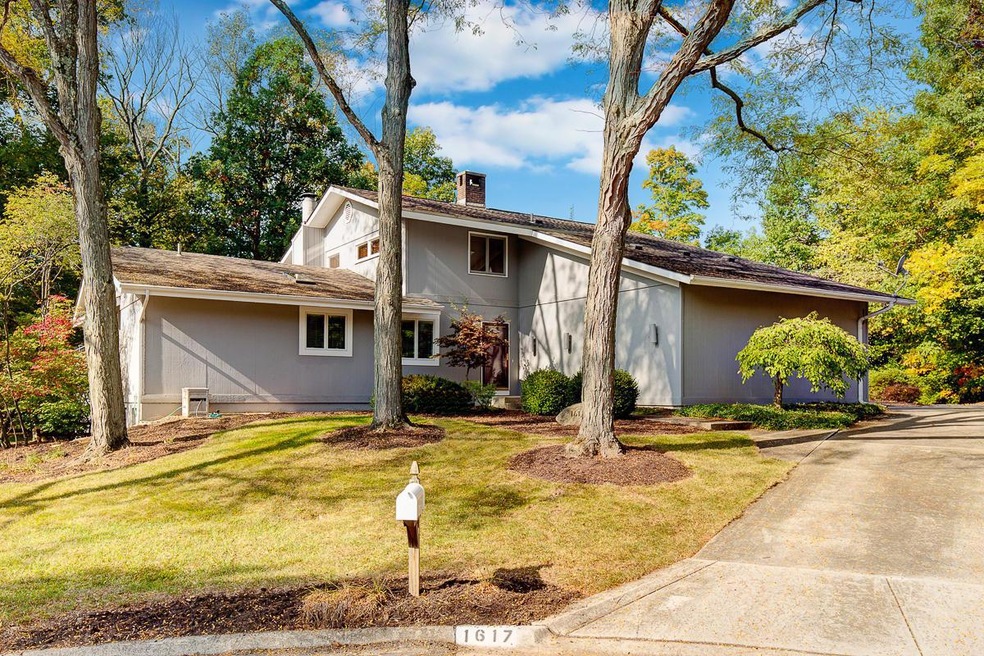
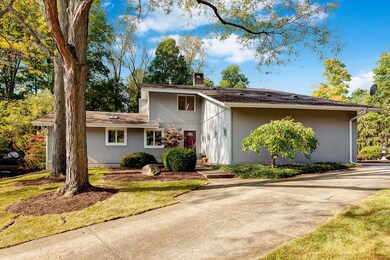
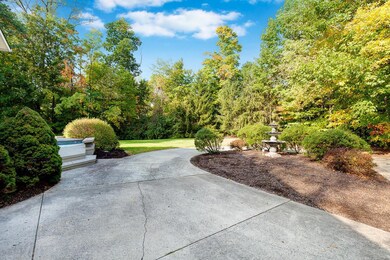
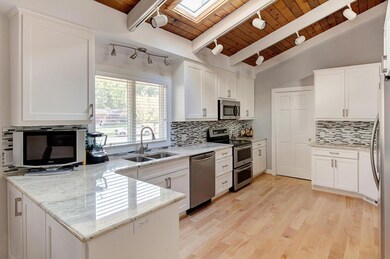
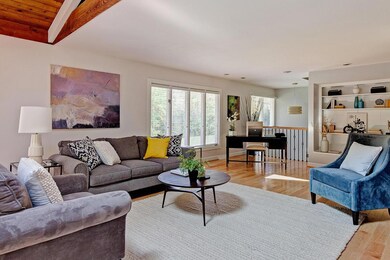
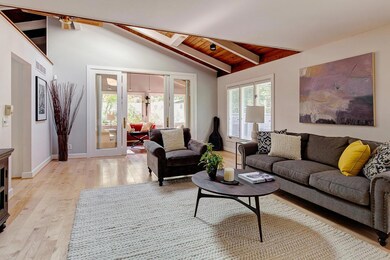
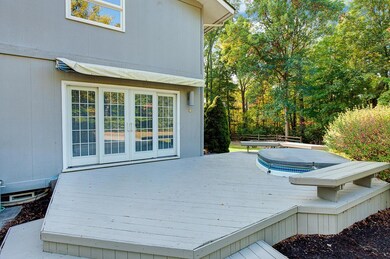
Trendy 2 story located at the end of a cul-de-sac on one of the largest lots in Worthington Hills. Sharp open and bright with many updates throughout. Kitchen totally updated with granite and stainless steel in 2013-2014, all new hardwood floors on the main level and original gleaming hardwood floors on 2nd level. First floor master suite and laundry. 4 bedrooms on 2nd floor. Huge finished lower level, pool table stays, gorgeous wooded lot with 2 decks and hot tub. Open Sun Oct 11, 2015. 2-4 PM
Last Agent to Sell the Property
Sorrell & Company, Inc. License #2001015988 Listed on: 10/08/2015
Last Buyer's Agent
Jill Fergus
Keller Williams Excel Realty
We collect this data history from publicly available records. To have your information removed, we recommend requesting removal directly through your county’s website.
Carlton Shaffer
RE/MAX Partners
(380) 444-4963
206 Total Sales
1 in Worthington
$311,000 Price
Katie McCann
Howard Hanna Real Estate Svcs
(380) 208-1308
62 Total Sales
2 in Worthington
$675K - $730K Price Range
Matt Collins
eXp Realty
(937) 582-8104
280 Total Sales
1 in Worthington
$465,000 Price
Brenda Carsey
RE/MAX Revealty
(380) 666-4897
64 Total Sales
1 in Worthington
$530,000 Price
Terri Barnett
RE/MAX Main Street
(380) 207-9562
102 Total Sales
1 in Worthington
$367,000 Price
Catherine Kaufman
Century 21 Excellence Realty
(380) 333-4917
77 Total Sales
1 in Worthington
$620,000 Price
We collect this data history from publicly available records. To have your information removed, we recommend requesting removal directly through your county’s website.
| Date | Buyer | Sale Price | Title Company |
|---|---|---|---|
| $380,000 | Landsel Title | ||
| Clark Stephen T | -- | None Available | |
| Clark Stephen T | $173,000 | -- | |
| -- | $159,900 | -- |
We collect this data history from publicly available records. To have your information removed, we recommend requesting removal directly through your county’s website.
| Date | Status | Borrower | Loan Amount |
|---|---|---|---|
| Open | $278,500 | ||
| Closed | Oreilly Michael | $304,000 | |
| Previous Owner | Clark Stephen T | $277,534 | |
| Previous Owner | Clark Stephen T | $80,000 | |
| Previous Owner | Clark Stephen T | $320,000 | |
| Previous Owner | Clark Stephen T | $80,000 | |
| Previous Owner | Clark Stephen T | $217,000 | |
| Previous Owner | Clark Stephen T | $80,000 |
We collect this data history from publicly available records. To have your information removed, we recommend requesting removal directly through your county’s website.
| Date | Event | Price | List to Sale | Price per Sq Ft |
|---|---|---|---|---|
| 03/27/2025 03/27/25 | Off Market | $380,000 | -- | -- |
| 12/07/2015 12/07/15 | Sold | $380,000 | 0.0% | $100 / Sq Ft |
| 11/07/2015 11/07/15 | Pending | -- | -- | -- |
| 10/08/2015 10/08/15 | For Sale | $379,900 | -- | $100 / Sq Ft |
We collect this data history from publicly available records. To have your information removed, we recommend requesting removal directly through your county’s website.
| Year | Tax Paid | Tax Assessment Tax Assessment Total Assessment is a certain percentage of the fair market value that is determined by local assessors to be the total taxable value of land and additions on the property. | Land | Improvement |
|---|---|---|---|---|
| 2025 | $14,359 | $187,640 | $61,250 | $126,390 |
| 2024 | $14,359 | $187,640 | $61,250 | $126,390 |
| 2023 | $12,426 | $187,635 | $61,250 | $126,385 |
| 2022 | $12,694 | $149,880 | $46,800 | $103,080 |
| 2021 | $11,833 | $149,880 | $46,800 | $103,080 |
| 2020 | $11,489 | $149,880 | $46,800 | $103,080 |
| 2019 | $10,739 | $124,500 | $38,990 | $85,510 |
| 2018 | $9,309 | $124,500 | $38,990 | $85,510 |
| 2017 | $8,977 | $124,500 | $38,990 | $85,510 |
| 2016 | $8,153 | $94,920 | $35,490 | $59,430 |
| 2015 | $8,153 | $94,920 | $35,490 | $59,430 |
| 2014 | $7,813 | $94,920 | $35,490 | $59,430 |
| 2013 | $3,563 | $86,310 | $32,270 | $54,040 |
Seller's Agent in 2015
Martha Corbett
Sorrell & Company, Inc.
(614) 395-6551
100 Total Sales
JF
Buyer's Agent in 2015
Jill Fergus
Keller Williams Excel Realty
Source: Columbus and Central Ohio Regional MLS
MLS Number: 215036472
APN: 213-001986
Disclaimer: Certain information contained herein is derived from information provided by parties other than Homes.com. All information provided is deemed reliable, but is not guaranteed to be accurate and should be independently verified.
IDX information is provided exclusively for personal, non-commercial use, and may not be used for any purpose other than to identify prospective properties consumers may be interested in purchasing.
Information is deemed reliable but not guaranteed.
Ask me questions while you tour the home.