
Keri Arthurton
Harvest Realty Group LLC
(317) 794-2038
65 Total Sales
1 in Anderson
$152,000 Price
Estimated Value: $188,000 - $214,610
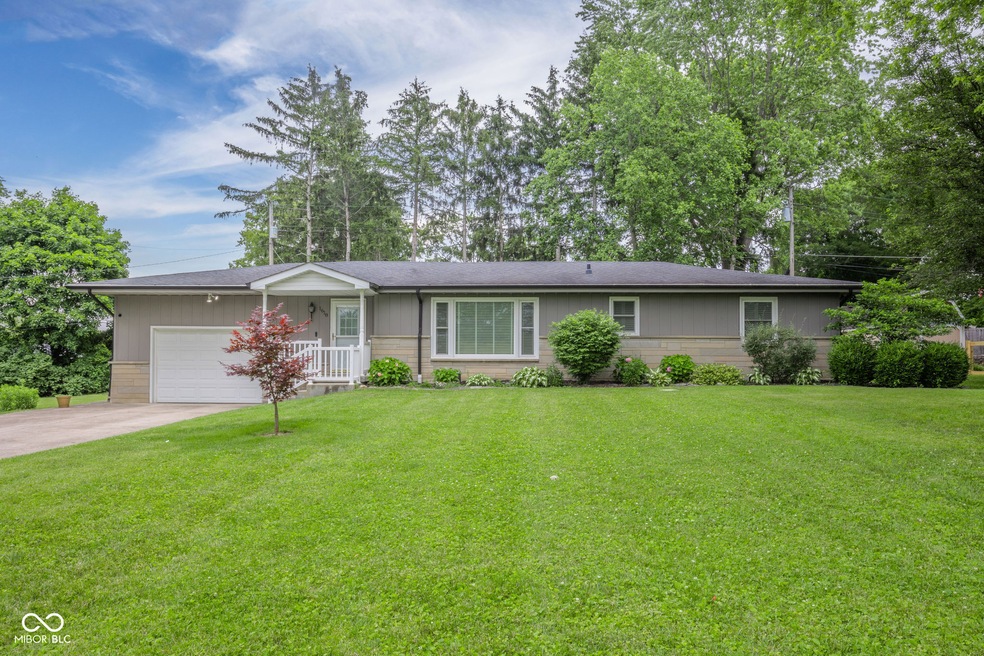

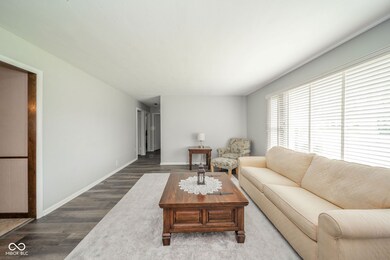




Recently updated Bedford Stone, Ranch boast over 1700 sq ft with a living room and x large family room area with sliding doors out to the deck. Dream Kitchen has beautiful cabinets and granite counter tops with newer subway tile backsplash. The dishwasher, stove, refrigerator and built in microwave all stay. Tile floor, built in pantry cabinet with slide out drawers AND a pantry in the kitchen. This home also has extra closet space throughout. There are 3 bedrooms and 2 full baths. (all with custom louvered plantation shutters) 1.5 car garage . The home has city utilities and NO HOA . This is in a small neighborhood but close to shopping. Move right in as it is immediate possession.
Last Agent to Sell the Property
Carpenter, REALTORS® Brokerage Email: reannasouthard@gmail.com License #RB14041578 Listed on: 07/03/2024
Last Buyer's Agent
Cristina Velazquez Robles
Home Possible Realty LLC
We collect this data history from publicly available records. To have your information removed, we recommend requesting removal directly through your county’s website.
Keri Arthurton
Harvest Realty Group LLC
(317) 794-2038
65 Total Sales
1 in Anderson
$152,000 Price
Suzie Mack
F.C. Tucker Realty Center
(765) 517-6272
453 Total Sales
2 in Anderson
$140K - $201K Price Range
Sherry Anderson
RE/MAX Real Estate Groups
(765) 896-4656
77 Total Sales
1 in Anderson
$315,000 Price
Carmen Corbin
CENTURY 21 Scheetz
(888) 612-4054
55 Total Sales
1 in Anderson
$235,000 Price
Rich Lee
NextHome Elite Real Estate
(765) 217-5168
212 Total Sales
14 in Anderson
$120K - $360K Price Range
Jon Ash
Arc Realty
(765) 227-4796
59 Total Sales
1 in Anderson
$60,000 Price
We collect this data history from publicly available records. To have your information removed, we recommend requesting removal directly through your county’s website.
| Date | Buyer | Sale Price | Title Company |
|---|---|---|---|
| -- | Fidelity National Title |
We collect this data history from publicly available records. To have your information removed, we recommend requesting removal directly through your county’s website.
| Date | Status | Borrower | Loan Amount |
|---|---|---|---|
| Open | $193,903 | ||
| Previous Owner | Simmons Susan J | $75,000 | |
| Previous Owner | Simmons Susan J | $75,000 |
We collect this data history from publicly available records. To have your information removed, we recommend requesting removal directly through your county’s website.
| Date | Event | Price | List to Sale | Price per Sq Ft |
|---|---|---|---|---|
| 10/15/2024 10/15/24 | Sold | $199,900 | 0.0% | $115 / Sq Ft |
| 09/15/2024 09/15/24 | Pending | -- | -- | -- |
| 08/21/2024 08/21/24 | Price Changed | $199,900 | -4.8% | $115 / Sq Ft |
| 08/12/2024 08/12/24 | Price Changed | $209,900 | -4.5% | $120 / Sq Ft |
| 07/23/2024 07/23/24 | Price Changed | $219,900 | -2.3% | $126 / Sq Ft |
| 07/03/2024 07/03/24 | For Sale | $225,000 | -- | $129 / Sq Ft |
We collect this data history from publicly available records. To have your information removed, we recommend requesting removal directly through your county’s website.
| Year | Tax Paid | Tax Assessment Tax Assessment Total Assessment is a certain percentage of the fair market value that is determined by local assessors to be the total taxable value of land and additions on the property. | Land | Improvement |
|---|---|---|---|---|
| 2025 | $1,017 | $104,800 | $13,800 | $91,000 |
| 2024 | $1,012 | $94,700 | $13,800 | $80,900 |
| 2023 | $924 | $86,900 | $13,100 | $73,800 |
| 2022 | $935 | $87,000 | $12,500 | $74,500 |
| 2021 | $856 | $79,900 | $12,400 | $67,500 |
| 2020 | $816 | $76,300 | $11,800 | $64,500 |
| 2019 | $772 | $72,300 | $11,800 | $60,500 |
| 2018 | $722 | $66,800 | $11,800 | $55,000 |
| 2017 | $663 | $66,300 | $11,800 | $54,500 |
| 2016 | $682 | $68,200 | $11,800 | $56,400 |
| 2014 | $729 | $72,900 | $11,800 | $61,100 |
| 2013 | $729 | $72,900 | $11,800 | $61,100 |
Seller's Agent in 2024
Reanna Southard
Carpenter, REALTORS®
(765) 620-0734
136 Total Sales
CV
Buyer's Agent in 2024
Cristina Velazquez Robles
Home Possible Realty LLC
Source: MIBOR Broker Listing Cooperative®
MLS Number: 21988444
APN: 48-12-06-100-048.000-003
Disclaimer: Certain information contained herein is derived from information provided by parties other than Homes.com. All information provided is deemed reliable, but is not guaranteed to be accurate and should be independently verified.
All data is obtained from various sources and may not have been verified by broker or MLS GRID. Supplied Open House Information is subject to change without notice. All information should be independently reviewed and verified for accuracy. Properties may or may not be listed by the office/agent presenting the information. Some IDX listings have been excluded from this website.
Listings courtesy of MIBOR Broker Listing Cooperative® as distributed by MLS GRID.
Based on information submitted to the MLS GRID
Ask me questions while you tour the home.