NOT LISTED FOR SALE

Estimated Value: $624,687

4 Beds
2.5 Baths
3,684 Sq Ft
$170/Sq Ft Est. Value

Sale Details

Date Sold: May 15, 2017

Last sale price $419,895 $114 Per Sq Ft

Est. 49% increase in value since last sale

Current estimated payment $3,602 / mo

Highlights

  • Community Boat Dock
  • Built in 2016 | Newly Remodeled
  • Wood Flooring
  • River Access
  • Community Lake
  • High Ceiling

About This Home

As of May 2017

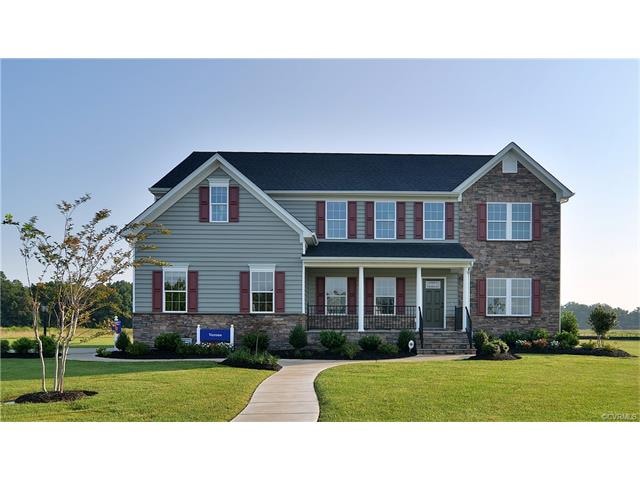
The Verona is a beautiful floor plan. This home has a partial brick front, morning room and bonus room. The 2nd floor hall bath has a double bowl vanity. The kitchen has granite, ss appliances, upgraded faucet. There is a finished basement with full bath.

Last Agent to Sell the Property

John Thiel

Long & Foster REALTORS License #0225077510 Listed on: 12/12/2016

Long & Foster REALTORS

Last Buyer's Agent

Chad Seay

Seay Real Estate License #0225043676

Create a Home Valuation Report for This Property
The Home Valuation Report is an in-depth analysis detailing your home's value as well as a comparison with similar homes in the area

Home Details

Home Type

  • Single Family

Est. Annual Taxes

  • $720

Year Built

  • Built in 2016 | Newly Remodeled

Lot Details

  • Sprinkler System

HOA Fees

  • $73 Monthly HOA Fees

Parking

  • 2 Car Direct Access Garage
  • Rear-Facing Garage
  • Driveway
  • Off-Street Parking

Home Design

  • Home to be built
  • Brick Exterior Construction
  • Fire Rated Drywall
  • Frame Construction
  • Shingle Roof
  • Asphalt Roof
  • Vinyl Siding

Interior Spaces

  • 3,684 Sq Ft Home
  • 3-Story Property
  • High Ceiling
  • Recessed Lighting
  • Thermal Windows
  • Insulated Doors
  • Formal Dining Room
  • Partially Finished Basement
  • Basement Fills Entire Space Under The House
  • Fire and Smoke Detector
  • Washer and Dryer Hookup

Kitchen

  • Breakfast Area or Nook
  • Eat-In Kitchen
  • Electric Cooktop
  • Stove
  • Microwave
  • Dishwasher
  • Kitchen Island
  • Granite Countertops
  • Disposal

Flooring

  • Wood
  • Partially Carpeted
  • Ceramic Tile
  • Vinyl

Bedrooms and Bathrooms

  • 4 Bedrooms
  • En-Suite Primary Bedroom
  • Walk-In Closet

Outdoor Features

  • River Access
  • Walking Distance to Water

Schools

  • Elizabeth Scott Elementary School
  • Elizabeth Davis Middle School
  • Thomas Dale High School

Utilities

  • Forced Air Heating and Cooling System
  • Heating System Uses Natural Gas
  • Tankless Water Heater
  • Gas Water Heater

Listing and Financial Details

  • Tax Lot 3026
  • Assessor Parcel Number 8276 591 784 00000

Community Details

Overview

  • Mount Blanco Subdivision
  • Community Lake
  • Pond in Community

Recreation

  • Community Boat Dock
  • Community Pool

Home Details

Home Type

Single Family

Est. Annual Taxes

$720

Year Built

Built in 2016 | Newly Remodeled

Lot Details

0.37 Acres

HOA Fees

$73 per month

Parking

2

Listing Details

  • Property Type: Residential
  • Property Sub Type: Single Family Residence
  • Year Built: 2016
  • Property Attached Yn: No
  • Ownership: Corporate
  • MLS Status: Closed
  • Standard Status: Closed
  • Subdivision Name: Mount Blanco
  • Architectural Style: Two Story
  • Garage Yn: Yes
  • Unit Levels: Three Or More
  • New Construction: Yes
  • Building Stories: 3
  • Year Built Details: To Be Built
  • ResoBuildingAreaSource: Other
  • Property Sub Type Additional: Single Family Residence
  • Special Features: NewHome
  • Stories: 3

Interior Features

  • Flooring: Ceramic Tile, Partially Carpeted, Vinyl, Wood
  • Basement: Full, Partially Finished
  • Appliances: Dishwasher, Electric Cooking, Disposal, Gas Water Heater, Microwave, Stove, Tankless Water Heater
  • Basement YN: Yes
  • Full Bathrooms: 2
  • Half Bathrooms: 1
  • Total Bedrooms: 4
  • Door Features: Insulated Doors
  • Interior Amenities: Breakfast Area, Dining Area, Separate/Formal Dining Room, Eat-in Kitchen, Granite Counters, High Ceilings, Kitchen Island, Bath in Primary Bedroom, Pantry, Recessed Lighting, Walk-In Closet(s)
  • Living Area: 3684.0
  • Stories: 3
  • Window Features: Thermal Windows
  • ResoLivingAreaSource: Other

Exterior Features

  • Roof: Asphalt, Shingle
  • Pool Features: None, Community
  • Waterfront Features: River Access, Water Access, Walk to Water
  • Waterfront: No
  • Disclosures: Familial Relation, Owner Is Listing Agent
  • Construction Type: Brick Veneer, Drywall, Frame, Vinyl Siding
  • Exterior Features: Sprinkler/Irrigation, Paved Driveway
  • Property Condition: New Construction, Under Construction

Garage/Parking

  • Attached Garage: Yes
  • Garage Spaces: 2.0
  • Parking Features: Attached, Direct Access, Driveway, Garage, Off Street, Paved, Garage Faces Rear

Utilities

  • Heating: Forced Air, Natural Gas
  • Cooling: Central Air, Electric
  • Sewer: Public Sewer
  • Water Source: Public
  • Laundry Features: Washer Hookup, Dryer Hookup
  • Security: Smoke Detector(s)
  • Cooling Y N: Yes
  • Heating Yn: Yes

Condo/Co-op/Association

  • Community Features: Community Pool, Dock, Home Owners Association, Lake, Pond, Pool
  • Amenities: Landscaping
  • Association Fee: 73.0
  • Association Fee Frequency: Monthly
  • Association: Yes

Fee Information

  • Association Fee Includes: Association Management, Common Areas, Pool(s), Recreation Facilities, Water Access

Schools

  • Middle Or Junior School: Elizabeth Davis

Lot Info

  • Parcel Number: 8276 591 784 00000
  • ResoLotSizeUnits: Acres

Green Features

  • Green Building Verification Type: Other

Tax Info

  • Tax Year: 2016
  • Tax Annual Amount: 720.0
  • Tax Lot: 3026

MLS Schools

  • Elementary School: Elizabeth Scott
  • High School: Thomas Dale

Ownership History

We collect this data history from publicly available records. To have your information removed, we recommend requesting removal directly through your county’s website.

Date Name Owned For Owner Type

Purchase Details

Listed on
Dec 12, 2016
Closed on
May 3, 2017
Sold by
Nvr Inc A Virginia Coroporation
Bought by
Seller's Agent
John Thiel
Long & Foster REALTORS
Buyer's Agent
Chad Seay
Seay Real Estate
List Price
$349,420
Sold Price
$419,895
Premium/Discount to List
$70,475
20.17%
Current Estimated Value
$624,687

Home Financials for this Owner

Home Financials are based on the most recent Mortgage that was taken out on this home.
Estimated Appreciation
$204,792
Avg. Annual Appreciation
4.34%
Original Mortgage
$419,895
Interest Rate
4.14%
Mortgage Type
Adjustable Rate Mortgage/ARM

Purchase Details

Closed on
Jan 25, 2017
Sold by
Emerson Companies Llc A Virginia Limited
Bought by
Nvr Inc A Virginia Corporation
Source: Public Records

Home Values in the Area

Source: Public Records

Average Home Value in this Area


Source: Public Records

Agents Specializing in Bermuda Hundred, VA

See All Agents

Purchase History

We collect this data history from publicly available records. To have your information removed, we recommend requesting removal directly through your county’s website.

Date Buyer Sale Price Title Company
$419,895 Attorney
Nvr Inc A Virginia Corporation $78,150 Nvr Settlement Services
Source: Public Records

Mortgage History

We collect this data history from publicly available records. To have your information removed, we recommend requesting removal directly through your county’s website.

Date Status Borrower Loan Amount
Open $412,000
Closed Holder Thomas W $419,895
Source: Public Records

Property History

We collect this data history from publicly available records. To have your information removed, we recommend requesting removal directly through your county’s website.

Date Event Price List to Sale Price per Sq Ft
05/15/2017 05/15/17 Sold $419,895 +20.2% $114 / Sq Ft
12/12/2016 12/12/16 Pending -- -- --
12/12/2016 12/12/16 For Sale $349,420 -- $95 / Sq Ft
Source: Central Virginia Regional MLS

Tax History

We collect this data history from publicly available records. To have your information removed, we recommend requesting removal directly through your county’s website.

Year Tax Paid Tax Assessment Tax Assessment Total Assessment is a certain percentage of the fair market value that is determined by local assessors to be the total taxable value of land and additions on the property. Land Improvement
2026 $25 $567,800 $99,000 $468,800
2025 $25 $538,900 $94,000 $444,900
2024 $25 $512,000 $92,000 $420,000
2023 $4,523 $497,000 $88,000 $409,000
2022 $4,023 $437,300 $78,000 $359,300
2021 $25 $414,000 $75,000 $339,000
2020 $3,745 $394,200 $75,000 $319,200
2019 $25 $387,800 $75,000 $312,800
2018 $25 $387,800 $75,000 $312,800
2017 $720 $387,800 $75,000 $312,800
2016 $720 $75,000 $75,000 $0
2015 $720 $75,000 $75,000 $0
Source: Public Records

Agents Affiliated with this Home

  • Section Image
  • Section Image
See All Agents

Map

Source: Central Virginia Regional MLS

MLS Number: 1639808

Central Virginia Regional MLS

APN: 827-65-91-78-400-000

Your Personal Tour Guide

Ask me questions while you tour the home.