
Kathy Holmes
All Points Realty
(440) 336-8794
137 Total Sales
2 in Wickliffe
$55K - $65K Price Range
Estimated Value: $88,000 - $103,000
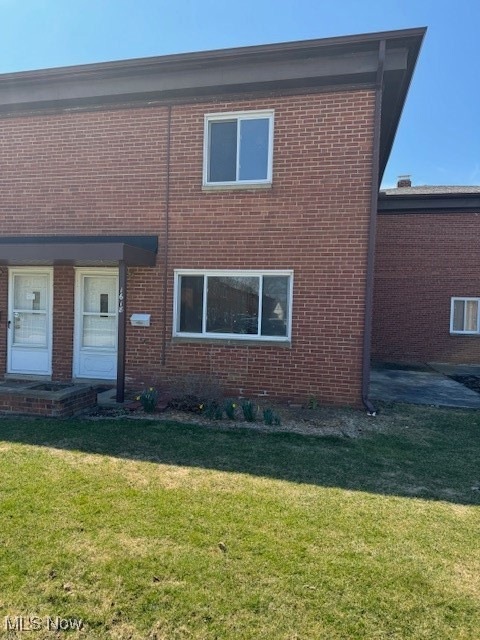
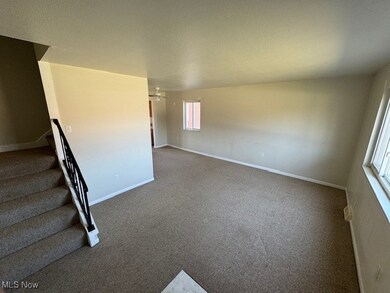
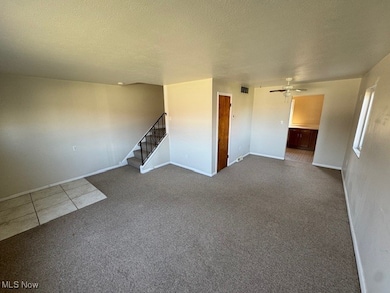
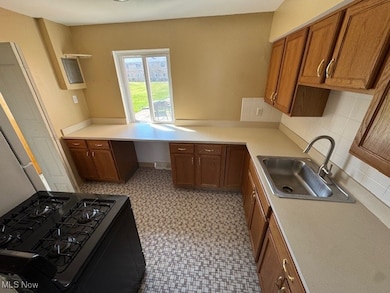
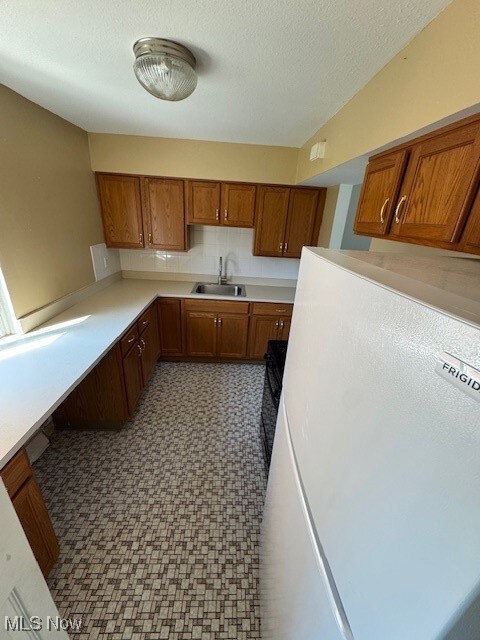
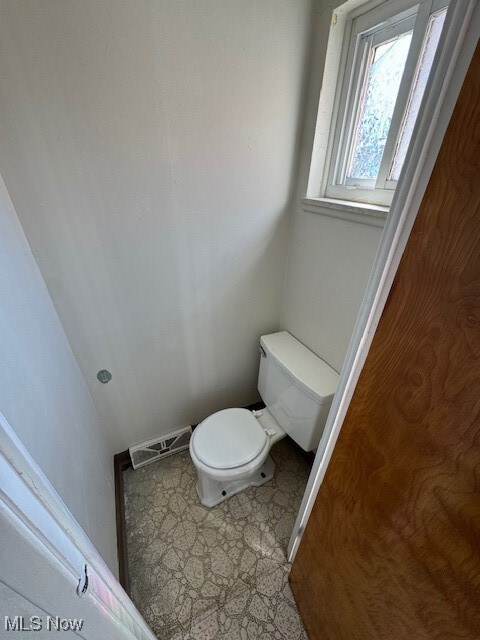
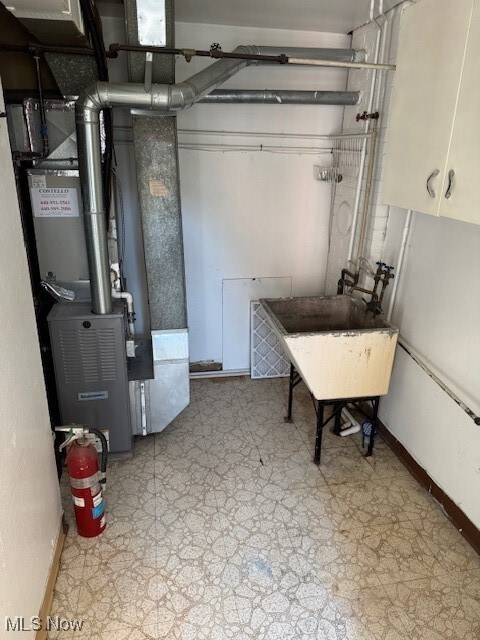
Ownership or Investment opportunities available. 2 Bdrm 1 1/2 Bath Townhouse in this Ridgewick Condo. Appliances. Low Maintenace fee. Great Location.
Last Agent to Sell the Property
J. F. Morgan & Sons, Inc. Brokerage Email: 440-942-3121 doug@jfmorganandsons.com License #2001001484 Listed on: 03/28/2025
We collect this data history from publicly available records. To have your information removed, we recommend requesting removal directly through your county’s website.
Kathy Holmes
All Points Realty
(440) 336-8794
137 Total Sales
2 in Wickliffe
$55K - $65K Price Range
Michelle Federico
EXP Realty, LLC.
(440) 306-7025
100 Total Sales
1 in Wickliffe
$195,000 Price
Virginia Edwards
CENTURY 21 Lakeside Realty
(234) 233-7349
86 Total Sales
1 in Wickliffe
$195,000 Price
Mimi Vo
The Agency Cleveland Northcoast
(330) 537-6014
52 Total Sales
1 in Wickliffe
$236,000 Price
Mark McGuire
Parkview Realty Group Ltd
(216) 930-1297
80 Total Sales
1 in Wickliffe
$162,000 Price
Mary Jane Shannon
HomeSmart Real Estate Momentum LLC
(440) 336-8946
49 Total Sales
4 in Wickliffe
$225K - $285K Price Range
We collect this data history from publicly available records. To have your information removed, we recommend requesting removal directly through your county’s website.
| Date | Buyer | Sale Price | Title Company |
|---|---|---|---|
| -- | None Listed On Document | ||
| Plants Kyle | -- | None Listed On Document | |
| Dryfinger Enterprise Llc | -- | None Listed On Document | |
| Plants Ashlie | $80,000 | None Listed On Document | |
| Powalski Joy | -- | None Available | |
| Maimone Santo J | -- | None Available | |
| Maimone Santo J | -- | -- |
We collect this data history from publicly available records. To have your information removed, we recommend requesting removal directly through your county’s website.
| Date | Status | Borrower | Loan Amount |
|---|---|---|---|
| Open | $50,000 |
We collect this data history from publicly available records. To have your information removed, we recommend requesting removal directly through your county’s website.
| Date | Event | Price | List to Sale | Price per Sq Ft |
|---|---|---|---|---|
| 05/23/2025 05/23/25 | Sold | $80,000 | +1.4% | $72 / Sq Ft |
| 05/16/2025 05/16/25 | Pending | -- | -- | -- |
| 05/14/2025 05/14/25 | For Sale | $78,900 | 0.0% | $71 / Sq Ft |
| 04/01/2025 04/01/25 | Pending | -- | -- | -- |
| 03/28/2025 03/28/25 | For Sale | $78,900 | -- | $71 / Sq Ft |
We collect this data history from publicly available records. To have your information removed, we recommend requesting removal directly through your county’s website.
| Year | Tax Paid | Tax Assessment Tax Assessment Total Assessment is a certain percentage of the fair market value that is determined by local assessors to be the total taxable value of land and additions on the property. | Land | Improvement |
|---|---|---|---|---|
| 2025 | -- | $27,950 | $4,430 | $23,520 |
| 2024 | -- | $27,950 | $4,430 | $23,520 |
| 2023 | -- | $20,790 | $3,760 | $17,030 |
| 2022 | $1,522 | $20,790 | $3,760 | $17,030 |
| 2021 | $1,528 | $20,790 | $3,760 | $17,030 |
| 2020 | $1,474 | $17,040 | $3,080 | $13,960 |
| 2019 | $1,473 | $17,040 | $3,080 | $13,960 |
| 2018 | $1,257 | $17,180 | $1,120 | $16,060 |
| 2017 | $1,239 | $17,180 | $1,120 | $16,060 |
| 2016 | $1,233 | $17,180 | $1,120 | $16,060 |
| 2015 | $1,212 | $17,180 | $1,120 | $16,060 |
| 2014 | $1,071 | $17,180 | $1,120 | $16,060 |
| 2013 | $1,070 | $17,180 | $1,120 | $16,060 |
DM
Seller's Agent in 2025
Doug Morgan
J. F. Morgan & Sons, Inc.
(440) 942-3121
27 Total Sales
Buyer's Agent in 2025
Marks of Excellence Team
RE/MAX Revealty
(440) 487-3448
235 Total Sales
Buyer Co-Listing Agent in 2025
Mark Baughman
RE/MAX Revealty
(216) 215-6118
231 Total Sales
Source: MLS Now
MLS Number: 5110587
APN: 29-B-003-M-06-011-0
Disclaimer: Certain information contained herein is derived from information provided by parties other than Homes.com. All information provided is deemed reliable, but is not guaranteed to be accurate and should be independently verified.
IDX information is provided exclusively for personal, non-commercial use, and may not be used for any purpose other than to identify prospective properties consumers may be interested in purchasing. Information is deemed reliable but not guaranteed.
Ask me questions while you tour the home.