
Gabrielle Hanson
Williamson Real Estate
(629) 213-2239
148 Total Sales
5 in Murfreesboro
$315K - $799K Price Range


Estimated Value: $408,503
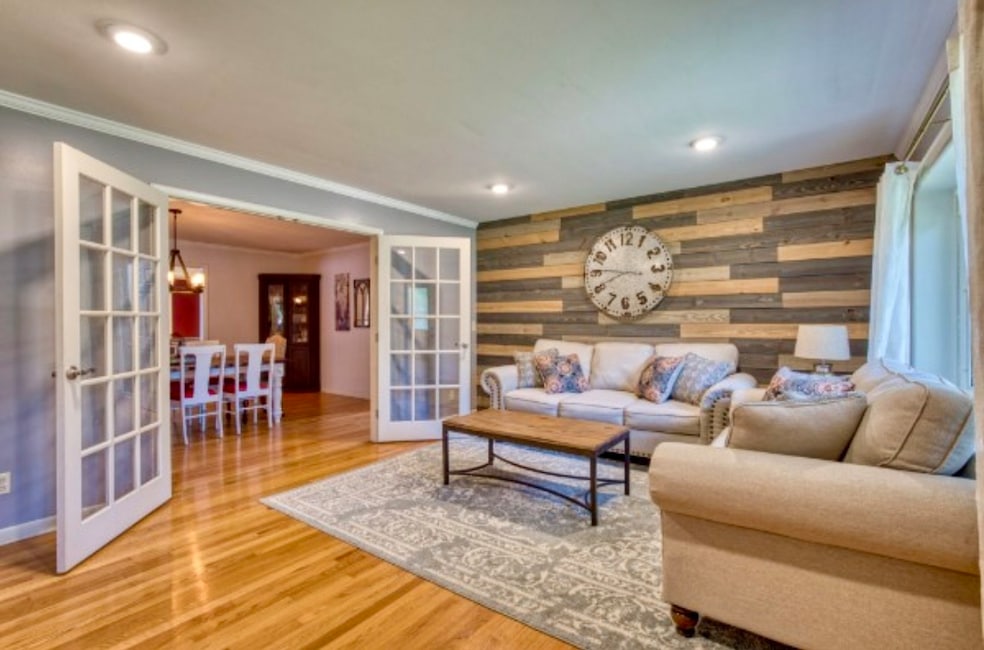
Curb your Enthusiasm on this little Gem! Come home to relax in your One Level Living Lifestyle. With 4 Bedrooms & 2.5 bath, this charming home has Brand New Paint & Trim including ceilings, HVAC is only 2 years old, Brand New Landscaping, Ductwork Cleaned, Power washed for a beautiful presentation, NO CARPET to be found! This home enhances a cozy feel while great for entertaining inside & out. Relax while the kids run free in the fenced in back yard. Kitchen has plenty of Maple cabinetry for storage and the Flex Room has even more. This Flex Room can be used as Butlers Panty, Hobby Room or Office/HomeSchooling. Fourth bedroom can be used as a Second Primary OR for the In Laws with their own bathroom & opposite end of the home, Custom Built Ins throughout, Accented Wood Wall, Drop off Zone for the Kids, Adorable Laundry Room, ALL Kitchen Appliances stay including the additional Refrigerator & Mini Fridge in the Flex Room, Detached Garage has 2 Yr Old New Gutters, Mature Trees, Quiet Neighborhood & great for walks. NO HOAs. SELLERS favorite part of the home by far is the spacious Family Room with the Gas Fireplace.
Last Agent to Sell the Property
Benchmark Realty, LLC Brokerage Phone: 6155853014 License #321467 Listed on: 09/25/2025
We collect this data history from publicly available records. To have your information removed, we recommend requesting removal directly through your county’s website.
Gabrielle Hanson
Williamson Real Estate
(629) 213-2239
148 Total Sales
5 in Murfreesboro
$315K - $799K Price Range
Amanda Cotton
Anew Real Estate Consultants
(615) 909-2407
111 Total Sales
8 in Murfreesboro
$390K - $770K Price Range
Kay Self
Crye-Leike, Inc., REALTORS
(629) 206-8622
67 Total Sales
2 in Murfreesboro
$312K - $525K Price Range
Rochelle Romines
Keller Williams Realty
(941) 877-5425
132 Total Sales
3 in Murfreesboro
$430K - $690K Price Range
Steven Russell
Reliant Realty ERA Powered
(615) 492-9656
259 Total Sales
14 in Murfreesboro
$275K - $595K Price Range
Dale Nichols
Parks Auction & Realty
(615) 265-1079
169 Total Sales
43 in Murfreesboro
$105K - $950K Price Range
We collect this data history from publicly available records. To have your information removed, we recommend requesting removal directly through your county’s website.
| Date | Buyer | Sale Price | Title Company |
|---|---|---|---|
| $400,000 | Mid State Title | ||
| $305,000 | Foundation T&E Murfreesboro | ||
| $246,000 | Solomon Parks Title & Escrow | ||
| $242,500 | Advance Title Of Murfreesbor | ||
| -- | -- | ||
| $169,500 | -- | ||
| -- | -- |
We collect this data history from publicly available records. To have your information removed, we recommend requesting removal directly through your county’s website.
| Date | Status | Borrower | Loan Amount |
|---|---|---|---|
| Open | $386,650 | ||
| Previous Owner | $305,000 | ||
| Previous Owner | $256,275 | ||
| Previous Owner | $251,904 | ||
| Previous Owner | $166,429 | ||
| Previous Owner | $100,000 | ||
| Previous Owner | $70,000 | ||
| Previous Owner | $10,000 | ||
| Previous Owner | $5,200 | ||
| Previous Owner | $91,800 |
We collect this data history from publicly available records. To have your information removed, we recommend requesting removal directly through your county’s website.
| Date | Event | Price | List to Sale | Price per Sq Ft | Prior Sale |
|---|---|---|---|---|---|
| 12/04/2025 12/04/25 | Sold | $400,000 | -2.4% | $168 / Sq Ft | |
| 11/05/2025 11/05/25 | For Sale | $410,000 | 0.0% | $172 / Sq Ft | |
| 11/04/2025 11/04/25 | Pending | -- | -- | -- | |
| 10/30/2025 10/30/25 | Price Changed | $410,000 | -4.7% | $172 / Sq Ft | |
| 09/25/2025 09/25/25 | For Sale | $430,000 | +77.3% | $181 / Sq Ft | |
| 03/17/2021 03/17/21 | Off Market | $242,500 | -- | -- | |
| 09/15/2020 09/15/20 | Sold | $305,000 | 0.0% | $128 / Sq Ft | View Prior Sale |
| 08/16/2020 08/16/20 | Pending | -- | -- | -- | |
| 08/13/2020 08/13/20 | For Sale | $304,900 | -0.3% | $128 / Sq Ft | |
| 07/11/2020 07/11/20 | Pending | -- | -- | -- | |
| 07/08/2020 07/08/20 | For Sale | $305,900 | +26.1% | $129 / Sq Ft | |
| 02/09/2018 02/09/18 | Sold | $242,500 | -- | $102 / Sq Ft | View Prior Sale |
We collect this data history from publicly available records. To have your information removed, we recommend requesting removal directly through your county’s website.
| Year | Tax Paid | Tax Assessment Tax Assessment Total Assessment is a certain percentage of the fair market value that is determined by local assessors to be the total taxable value of land and additions on the property. | Land | Improvement |
|---|---|---|---|---|
| 2026 | $2,223 | $104,400 | $27,500 | $76,900 |
| 2025 | $2,223 | $80,600 | $13,750 | $66,850 |
| 2024 | $2,280 | $80,600 | $13,750 | $66,850 |
| 2023 | $1,512 | $80,600 | $13,750 | $66,850 |
| 2022 | $1,303 | $80,600 | $13,750 | $66,850 |
| 2021 | $1,243 | $56,000 | $8,750 | $47,250 |
| 2020 | $1,243 | $56,000 | $8,750 | $47,250 |
| 2019 | $1,243 | $56,000 | $8,750 | $47,250 |
| 2018 | $1,708 | $56,000 | $0 | $0 |
| 2017 | $1,798 | $46,275 | $0 | $0 |
| 2016 | $1,798 | $46,275 | $0 | $0 |
| 2015 | $1,798 | $46,275 | $0 | $0 |
| 2014 | $1,151 | $46,275 | $0 | $0 |
| 2013 | -- | $34,825 | $0 | $0 |
Seller's Agent in 2025
Kendra Cloyd
Benchmark Realty, LLC
(615) 585-3014
17 Total Sales
Buyer's Agent in 2025
Tommy Davidson
John Jones Real Estate LLC
(615) 618-3435
587 Total Sales
Seller's Agent in 2020
George Weeks
Team George Weeks Real Estate, LLC
(615) 691-2113
1,420 Total Sales
Seller's Agent in 2018
Colleen Norwood
Keller Williams Realty - Murfreesboro
(615) 956-8325
49 Total Sales
D
Buyer's Agent in 2018
Dan Alcorn
Onward Real Estate
(615) 812-4040
51 Total Sales
Source: Realtracs
MLS Number: RTC3000810
APN: 080O-C-024.00-000
Disclaimer: Certain information contained herein is derived from information provided by parties other than Homes.com. All information provided is deemed reliable, but is not guaranteed to be accurate and should be independently verified.
All data is obtained from various sources and may not have been verified by broker or MLS GRID. Supplied Open House Information is subject to change without notice. All information should be independently reviewed and verified for accuracy. Properties may or may not be listed by the office/agent presenting the information. Some IDX listings have been excluded from this website.
Listings courtesy of Realtracs as distributed by MLS GRID.
Based on information submitted to the MLS GRID
Ask me questions while you tour the home.