NOT LISTED FOR SALE

Estimated Value: $148,000 - $158,000

3 Beds
2 Baths
1,126 Sq Ft
$136/Sq Ft Est. Value

Sale Details

Date Sold: November 21, 2025

Last sale price $152,500 $135 Per Sq Ft

Current estimated payment $935 / mo

110 Days on Market

Highlights

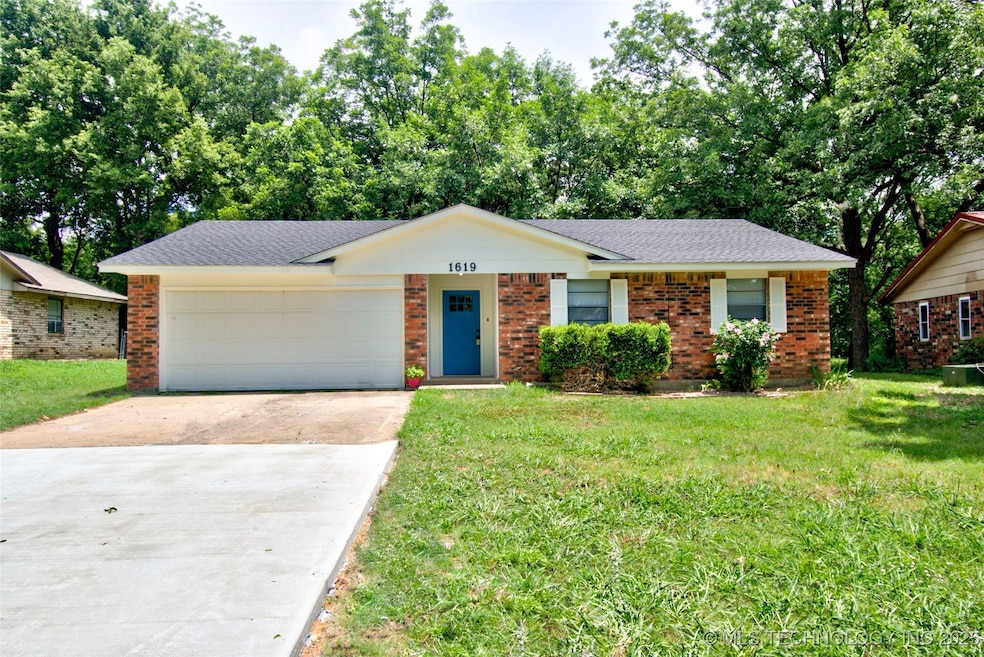
  • Mature Trees
  • Deck
  • 2 Car Attached Garage
  • Hilldale Middle School Rated 9+
  • No HOA
  • Parking Storage or Cabinetry

About This Home

As of November 2025

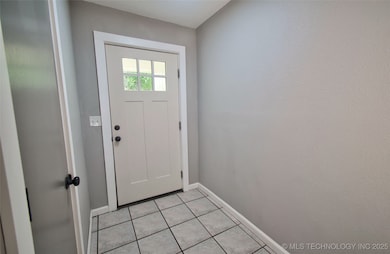
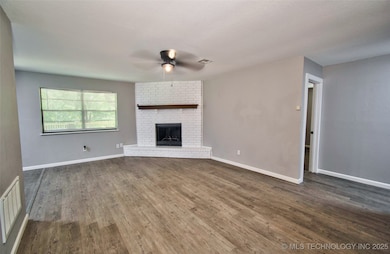
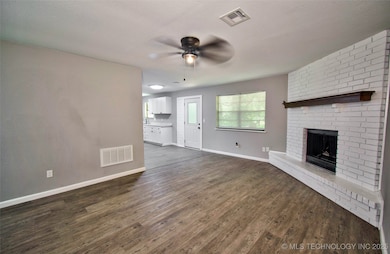
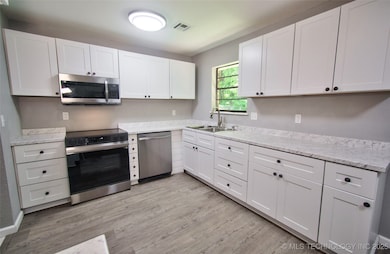
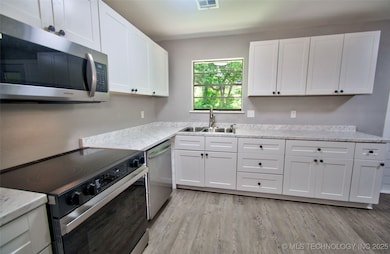
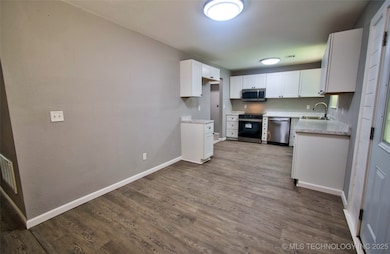
Welcome home to the Blue door on Quail Run. 3 bedroom 2 bathroom home in Hilldale Schools. Updated roof, exterior paint, vinyl plank flooring, interior paint and kitchen cabinets with countertops. Updated stainless steel appliances. Large deck in backyard ready for entertaining.

Last Agent to Sell the Property

Brigette Bearden

ERA C. S. Raper & Son License #182844 Listed on: 07/02/2025

Last Buyer's Agent

Erin Catron

Erin Catron & Company, LLC License #171511

Home Details

Home Type

  • Single Family

Est. Annual Taxes

  • $1,089

Year Built

  • Built in 1978

Lot Details

  • 9,946 Sq Ft Lot
  • North Facing Home
  • Mature Trees

Parking

  • 2 Car Attached Garage
  • Parking Storage or Cabinetry
  • Driveway

Home Design

  • Brick Exterior Construction
  • Slab Foundation
  • Wood Frame Construction
  • Fiberglass Roof
  • Asphalt

Interior Spaces

  • 1,126 Sq Ft Home
  • 1-Story Property
  • Ceiling Fan
  • Wood Burning Fireplace
  • Vinyl Clad Windows
  • Insulated Windows
  • Fire and Smoke Detector
  • Washer and Electric Dryer Hookup

Kitchen

  • Oven
  • Range
  • Microwave
  • Dishwasher
  • Laminate Countertops

Flooring

  • Tile
  • Vinyl

Bedrooms and Bathrooms

  • 3 Bedrooms
  • 2 Full Bathrooms

Schools

  • Hilldale Elementary And Middle School
  • Hilldale High School

Utilities

  • Zoned Heating and Cooling
  • Programmable Thermostat
  • Electric Water Heater
  • High Speed Internet
  • Internet Available
  • Phone Available
  • Cable TV Available

Additional Features

  • Energy-Efficient Windows
  • Deck

Community Details

  • No Home Owners Association
  • Meadows Subdivision

Home Details

Home Type

Single Family

Est. Annual Taxes

$1,089

Year Built

Built in 1978

Lot Details

9,946 Sq Ft Lot

Parking

2

Listing Details

  • Directions: From Casey’s gas station on corner of Peak and Cherokee. Take Cherokee Street to Smith Ferry. Turn East (left). Go through stop sign at Smith Ferry and S. Gulick continue East. Turn south on Praire Dog Rd. Take left onto Blue Jay Lane. Turn right onto Quail Run Road. Home is on the left side of street. Look for sign in the front yard.
  • Property Sub Type: Single Family Residence
  • Prop. Type: Residential
  • Year Built: 1978
  • Lot Size Acres: 0.228
  • Subdivision Name: Meadows
  • Architectural Style: Ranch
  • Garage Yn: Yes
  • Unit Levels: One
  • Efficiency: Windows
  • Building Stories: 1
  • Structure Type: House
  • Property Sub Type Additional: Single Family Residence
  • Special Features: None
  • Stories: 1

Interior Features

  • Interior Amenities: High Speed Internet, Laminate Counters, Cable TV, Ceiling Fan(s), Electric Oven Connection, Electric Range Connection, Programmable Thermostat
  • Appliances: Dishwasher, Electric Water Heater, Microwave, Oven, Range
  • Has Basement: None
  • Basement YN: No
  • Full Bathrooms: 2
  • Total Bedrooms: 3
  • Fireplace Features: Wood Burning
  • Fireplaces: 1
  • Fireplace: Yes
  • Flooring: Tile, Vinyl
  • Living Area: 1126.0
  • Window Features: Vinyl, Insulated Windows

Exterior Features

  • Exterior Features: Concrete Driveway, None
  • Fencing: None
  • Lot Features: Mature Trees
  • Pool Features: None
  • Home Warranty: No
  • Construction Type: Brick, Wood Frame
  • Direction Faces: North
  • Foundation Details: Slab
  • Other Structures: None
  • Patio And Porch Features: Deck
  • Roof: Asphalt, Fiberglass

Garage/Parking

  • Attached Garage: Yes
  • Garage Spaces: 2.0
  • Parking Features: Attached, Garage, Shelves

Utilities

  • Sewer: Public Sewer
  • Utilities: Cable Available, Electricity Available, Fiber Optic Available, Natural Gas Available, High Speed Internet Available, Other, Phone Available, Satellite Internet Available
  • Water Source: Public
  • Laundry Features: Washer Hookup, Electric Dryer Hookup
  • Security: No Safety Shelter, Smoke Detector(s)
  • Cooling: Central Air
  • Cooling Y N: Yes
  • Heating: Central, Electric
  • Heating Yn: Yes

Condo/Co-op/Association

  • Senior Community: No
  • Amenities: None
  • Association: No

Schools

  • High School: Hilldale
  • Elementary School: Hilldale
  • Junior High Dist: Hilldale - Sch Dist (K4)
  • Middle Or Junior School: Hilldale

Lot Info

  • Lot Size Sq Ft: 9946.0
  • Additional Parcels: No

Tax Info

  • Tax Year: 2024
  • Tax Annual Amount: 1089.0

Ownership History

We collect this data history from publicly available records. To have your information removed, we recommend requesting removal directly through your county’s website.

Date Name Owned For Owner Type

Purchase Details

Listed on
Jul 2, 2025
Closed on
Nov 21, 2025
Sold by
Bought by
Seller's Agent
Brigette Bearden
ERA C. S. Raper & Son
Buyer's Agent
Erin Catron
Erin Catron & Company, LLC
List Price
$160,000
Sold Price
$152,500
Premium/Discount to List
-$7,500
-4.69%
Views
167
Current Estimated Value
$153,102

Home Financials for this Owner

Home Financials are based on the most recent Mortgage that was taken out on this home.
Estimated Appreciation
$602
Avg. Annual Appreciation
0.58%
Original Mortgage
$5,240
Interest Rate
0.063%
Mortgage Type
New Conventional

Purchase Details

Closed on
Jan 3, 2005
Sold by
Bought by

Purchase Details

Closed on
Aug 21, 2003
Source: Public Records
Create a Home Valuation Report for This Property
The Home Valuation Report is an in-depth analysis detailing your home's value as well as a comparison with similar homes in the area

Home Values in the Area

Source: Public Records

Average Home Value in this Area


Source: Public Records

Purchase History

We collect this data history from publicly available records. To have your information removed, we recommend requesting removal directly through your county’s website.

Date Buyer Sale Price Title Company
-- Stewart Title Guaranty Company
-- None Available
$36,000 --
Source: Public Records

Mortgage History

We collect this data history from publicly available records. To have your information removed, we recommend requesting removal directly through your county’s website.

Date Status Borrower Loan Amount
Open $5,240
Open $149,737
Source: Public Records

Property History

We collect this data history from publicly available records. To have your information removed, we recommend requesting removal directly through your county’s website.

Date Event Price List to Sale Price per Sq Ft
11/21/2025 11/21/25 Sold $152,500 +6.7% $135 / Sq Ft
10/20/2025 10/20/25 Pending -- -- --
10/13/2025 10/13/25 Price Changed $142,900 -4.7% $127 / Sq Ft
09/05/2025 09/05/25 Price Changed $149,900 -2.0% $133 / Sq Ft
08/11/2025 08/11/25 Price Changed $152,900 -4.4% $136 / Sq Ft
07/02/2025 07/02/25 For Sale $160,000 -- $142 / Sq Ft
Source: MLS Technology

Tax History

We collect this data history from publicly available records. To have your information removed, we recommend requesting removal directly through your county’s website.

Year Tax Paid Tax Assessment Tax Assessment Total Assessment is a certain percentage of the fair market value that is determined by local assessors to be the total taxable value of land and additions on the property. Land Improvement
2025 $1,202 $10,282 $932 $9,350
2024 $1,089 $10,282 $932 $9,350
2023 $1,089 $10,283 $821 $9,462
2022 $982 $9,793 $821 $8,972
2021 $970 $8,882 $825 $8,057
2020 $973 $8,882 $825 $8,057
2019 $921 $8,883 $825 $8,058
2018 $888 $8,883 $825 $8,058
2017 $724 $7,731 $825 $6,906
2016 $706 $7,731 $825 $6,906
2015 $687 $7,731 $825 $6,906
2014 $688 $7,731 $825 $6,906
Source: Public Records

Agents Affiliated with this Home

  • Section Image
  • Section Image
See All Agents

Map

Source: MLS Technology

MLS Number: 2527447

MLS Technology

APN: 15492

Your Personal Tour Guide

Ask me questions while you tour the home.